PRICED OVER $80K BELOW APPRAISED VALUE! TURNKEY READY with MOTIVATED SELLERS! Country living conveniently located between Greeneville and Johnson City. No restrictions ...no HOA. This exceptional home blends modern upgrades, timeless design, and thoughtful details throughout. The recent remodel added over 1,000 sf of above grade living space.
Situated on 2.7 acres with a peaceful stream, this property offers both comfort and functionality inside and out. Step into the fully enclosed front porch before entering the main level, where you'll find a beautifully remodeled kitchen featuring brand new custom cabinets with pull-out shelving, granite countertops, a gas stovetop, and brand new stainless steel appliances.
Just off the kitchen is a sunny breakfast nook, a spacious formal dining room, and a generous pantry. The main level also boasts a formal living room with a gas fireplace and a family room with a wood-burning fireplace. Plus, a screened porch that opens to a Trex deck overlooking the stream.
The laundry room is conveniently located on this level. The primary suite is a true retreat with a walk-in closet and a fully remodeled spa-like bath. Updates include a jetted tub, brand new tile shower, quartz countertops, and a double vanity with hidden electrical outlets and abundant drawer storage.
Two additional bedrooms complete the main floor. Additional features include a tankless water heater and a 9-camera security system. A standout feature is the hidden vaulted secure room and the brand new oversized 720 sq ft garage, complete with rolling storage carts that glide into the crawl space. Above the garage, you'll find a fourth bedroom that would also work as an office or play space.
The finished lower level is ideal as an in-law suite, accessible by a chair lift. It offers its own full kitchen with new stainless steel appliances (including a gas stove), a spacious living room, bedroom, storage, and private patio facing the stream.
Outside, enjoy a greenhouse and a large barn with a brand new roof, water, electricity, workshop areas, and upper-level storage. The property is also a nature lover's dream--you'll often spot deer, turkey, birds, and more right from your porch or deck.
This home offers endless flexibility, luxurious finishes, and rare attention to detail--making it a one-of-a-kind opportunity.
For sale
Price cut: $11K (9/2)
$899,000
399 Carson Creek Rd, Limestone, TN 37681
4beds
4,318sqft
Single Family Residence, Residential
Built in 2011
2.72 Acres Lot
$-- Zestimate®
$208/sqft
$-- HOA
What's special
Walk-in closetGas stovetopGenerous pantryFully enclosed front porchFully remodeled spa-like bathLuxurious finishesSunny breakfast nook
- 245 days
- 296
- 31
Zillow last checked:
Listing updated:
Listed by:
Tiffany Watts 423-823-8591,
KW Johnson City 423-433-6500
Source: TVRMLS,MLS#: 9991437
Facts & features
Interior
Bedrooms & bathrooms
- Bedrooms: 4
- Bathrooms: 4
- Full bathrooms: 3
- 1/2 bathrooms: 1
Primary bedroom
- Level: Lower
Heating
- Central, Fireplace(s), Propane
Cooling
- Ceiling Fan(s), Central Air
Appliances
- Included: Built-In Electric Oven, Cooktop, Dishwasher, Gas Range, Microwave, Refrigerator
- Laundry: Electric Dryer Hookup, Washer Hookup
Features
- Master Downstairs, Built In Safe, Granite Counters, Pantry, Remodeled, Soaking Tub, Walk-In Closet(s)
- Flooring: Carpet, Hardwood, Luxury Vinyl, Tile, Other
- Windows: Double Pane Windows
- Basement: Exterior Entry,Finished,Full,Heated,Interior Entry,Plumbed,Walk-Out Access
- Number of fireplaces: 2
- Fireplace features: Gas Log, Great Room, Living Room
Interior area
- Total structure area: 4,318
- Total interior livable area: 4,318 sqft
- Finished area below ground: 1,634
Property
Parking
- Total spaces: 2
- Parking features: Driveway, Attached, Garage Door Opener, Gravel
- Attached garage spaces: 2
- Has uncovered spaces: Yes
Features
- Levels: Two
- Stories: 1
- Patio & porch: Back, Covered, Deck, Enclosed, Porch, Rear Patio, Screened
- Has spa: Yes
- Spa features: Bath
- Has view: Yes
- View description: Water, Creek/Stream
- Has water view: Yes
- Water view: Water,Creek/Stream
- Waterfront features: River Front
Lot
- Size: 2.72 Acres
- Dimensions: 542 x 228 x 511 x 225
- Topography: Cleared, Level, Pasture, Rolling Slope
Details
- Additional structures: Barn(s), Greenhouse, Storage, Workshop
- Parcel number: 056 01205 000
- Zoning: A1
- Other equipment: Dehumidifier
Construction
Type & style
- Home type: SingleFamily
- Architectural style: Traditional
- Property subtype: Single Family Residence, Residential
Materials
- Vinyl Siding
- Foundation: Slab
- Roof: Metal
Condition
- Updated/Remodeled,Above Average
- New construction: No
- Year built: 2011
Utilities & green energy
- Sewer: Septic Tank
- Water: Public
- Utilities for property: Cable Available, Electricity Connected, Phone Available, Propane, Water Connected
Community & HOA
Community
- Security: Prewired, Security System, Security System Owned, Smoke Detector(s)
- Subdivision: Not In Subdivision
HOA
- Has HOA: No
Location
- Region: Limestone
Financial & listing details
- Price per square foot: $208/sqft
- Tax assessed value: $720,800
- Annual tax amount: $3,081
- Date on market: 8/21/2026
- Listing terms: Cash,Conventional,FHA,VA Loan
- Electric utility on property: Yes
Estimated market value
Not available
Estimated sales range
Not available
$3,937/mo
Price history
| Date | Event | Price |
|---|---|---|
| 9/2/2026 | Price change | $899,000-1.2%$208/sqft |
Source: TVRMLS #9991437 Report a problem | ||
| 7/27/2026 | Price change | $910,000-0.5%$211/sqft |
Source: TVRMLS #9991437 Report a problem | ||
| 7/15/2026 | Price change | $915,000-2.1%$212/sqft |
Source: TVRMLS #9991437 Report a problem | ||
| 6/4/2026 | Price change | $935,000-1.1%$217/sqft |
Source: TVRMLS #9991437 Report a problem | ||
| 4/6/2026 | Price change | $945,000-2.1%$219/sqft |
Source: TVRMLS #9991437 Report a problem | ||
| 3/23/2026 | Price change | $965,000-1%$223/sqft |
Source: TVRMLS #9991437 Report a problem | ||
| 2/20/2026 | Listed for sale | $975,000+78.9%$226/sqft |
Source: TVRMLS #9991437 Report a problem | ||
| 4/25/2022 | Sold | $545,000+1262.5%$126/sqft |
Source: Public Record Report a problem | ||
| 12/7/2016 | Sold | $40,000-11.1%$9/sqft |
Source: Public Record Report a problem | ||
| 11/25/2008 | Sold | $45,000-24.9%$10/sqft |
Source: Public Record Report a problem | ||
| 7/21/2008 | Listing removed | $59,900$14/sqft |
Source: NCI #257102 Report a problem | ||
| 4/23/2008 | Listed for sale | $59,900$14/sqft |
Source: NCI Report a problem | ||
Public tax history
| Year | Property taxes | Tax assessment |
|---|---|---|
| 2025 | $3,081 +35.6% | $180,200 +35.6% |
| 2024 | $2,272 +32.2% | $132,850 +66.2% |
| 2023 | $1,719 +48.1% | $79,950 +48.1% |
| 2022 | $1,160 | $53,975 |
| 2021 | $1,160 | $53,975 |
| 2020 | $1,160 | $53,975 |
| 2019 | $1,160 | $53,975 +7.6% |
| 2018 | -- | $50,150 |
| 2017 | $1,193 | $50,150 |
| 2016 | $1,193 +20.2% | $50,150 |
| 2015 | $993 | $50,150 |
| 2014 | $993 | $50,150 |
| 2013 | -- | $50,150 +446.6% |
| 2011 | $176 | $9,175 |
| 2010 | $176 | $9,175 |
| 2009 | $176 | $9,175 |
| 2008 | -- | $9,175 +51% |
| 2007 | $143 | $6,075 |
Find assessor info on the county website
Monthly payment
Est. payment
Payment breakdown
Explore the cost of this home by adjusting the details. Changes won't be saved.Climate risks
Neighborhood: 37681
Nearby schools
Schools provided by the listing agent
- Elementary: Sulphur Springs
- Middle: Sulphur Springs
- High: Daniel Boone
Source: TVRMLS. This data may not be complete. We recommend contacting the local school district to confirm school assignments for this home.
- $59,300-- bd1 ba1.4k sqft399 Carson Creek Rd, Limestone, TN 37681Off Market
- $578,3006 bd2 ba2.5k sqft436 Carson Creek Rd #384 & 366, Limestone, TN 37681Off Market
- $462,4003 bd3 ba1.1k sqft439 Carson Creek Rd, Limestone, TN 37681Off Market
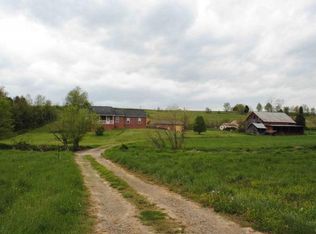
- $64,500-- bd-- ba-- sqft439 Carson Creek Rd, Limestone, TN 37681Off Market
Similar homes
- $869,0004 bd4 ba4.1k sqft270 Sam Doak St, Greeneville, TN 37745For Sale
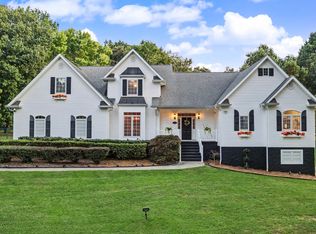 MLS ID #10000954, Lindsey Cutshaw. TVRMLS
 - $799,9994 bd3 ba3.3k sqft8477 E Andrew Johnson Hwy, Chuckey, TN 37641For Sale
 MLS ID #9998096, Brandy Birdwell. TVRMLS
 - $835,9004 bd3 ba4.1k sqft568 Painter Rd, Fall Branch, TN 37656For Sale
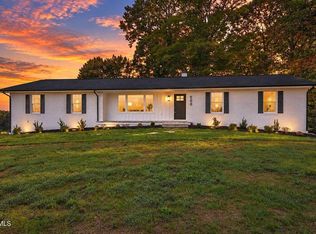 MLS ID #10001105, George Coates. TVRMLS
 - $869,0004 bd4 ba3k sqft3475 Jearoldstown Rd, Chuckey, TN 37641For Sale
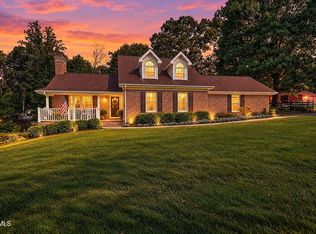 MLS ID #10000840, Kerri Duncan. TVRMLS
 - $865,0004 bd3 ba3.1k sqft150 Miller Xing, Jonesborough, TN 37659For Sale
 MLS ID #710474, Kathy Oakes, Greater Impact Realty. Lakeway Area AOR
