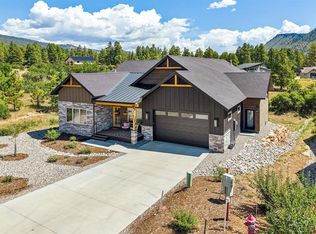
Discover exceptional craftsmanship and contemporary Colorado living in this beautifully designed new-construction home in Durango’s desirable Edgemont Meadows neighborhood. Built by Edgewood Construction, one of Durango’s premier custom home builders with a longstanding reputation for high-quality construction, this three-bedroom home pairs thoughtful architectural details with expansive views and a coveted setting backing to open space. The main level is designed for comfortable everyday living, with a spacious, light-filled living area featuring vaulted tongue-and-groove wood ceilings, a striking exposed architectural beam, and a gas fireplace with a floor-to-ceiling tile surround. The kitchen blends style and functionality with wood cabinetry, granite countertops, a tile backsplash extending to the upper cabinets, a center island, and GE Café stainless steel appliances. A large window above the sink brings in natural light, while a walk-in pantry with matching cabinetry offers generous storage. Wood and tile flooring extend throughout the home, with no carpet, complemented by solid-wood doors, Kolbe windows, and custom wood window sills and aprons. The main-level primary suite takes full advantage of the open-space setting, with large windows framing the views. The ensuite bath features a double vanity, spacious walk-in shower with bench, private water closet, built-in storage, and a walk-in closet. A second main-level bedroom offers flexibility for guests or a home office. Upstairs, a third bedroom and three-quarter bath accompany one of the home’s standout features: an expansive rooftop deck designed to maximize the views. Trex decking, open railings, a hose bib for rooftop gardening, and wiring for a future hot tub create an inviting space for relaxing or entertaining. An interior wet bar with sink and beverage refrigerator makes hosting effortless, while custom black steel stair railings and integrated step lighting add distinctive architectural detail. Outdoor living continues with a large covered back patio, complete with wiring for a television, overlooking the adjacent open space. Additional thoughtful features include a built-in mudroom bench with cubbies, a dedicated laundry area with utility sink and built-in shelving, fully outfitted closets by Closets Plus, and an oversized 2+ car garage with additional space for gear storage and an electric vehicle charger. Central heating and air conditioning provide year-round comfort, while integrated wiring and speakers in the living area, upper deck, and lower patio, along with three Wi-Fi repeaters, a front doorbell camera, and rear security camera, add modern convenience. With its quality custom construction, warm natural materials, versatile three-bedroom layout, exceptional rooftop entertaining space, and expansive views over protected-feeling open space, this new Edgemont Meadows home offers a distinctive opportunity to enjoy contemporary living in Durango. Anticipated completion is early December. NOTE: Some of the photos are renderings.
New
$1,320,000
399 Edgemont Meadows Road, Durango, CO 81301
3beds
2,288sqft
Stick Built
Built in 2026
8,537 Square Feet Lot
$797,300 Zestimate®
$577/sqft
$-- HOA
What's special
Thoughtful architectural detailsExpansive viewsTrex deckingExceptional rooftop entertaining spaceVaulted tongue-and-groove wood ceilingsSolid-wood doorsVersatile three-bedroom layout
- 12 hours
- 388
- 22
Zillow last checked:
Listing updated:
Listed by:
Christina Rinderle 970-946-2279,
Durango Land and Homes
Source: CREN,MLS#: 840063
Facts & features
Interior
Bedrooms & bathrooms
- Bedrooms: 3
- Bathrooms: 3
- Full bathrooms: 1
- 3/4 bathrooms: 2
Primary bedroom
- Level: Main
Dining room
- Features: Kitchen Bar, Kitchen/Dining
Heating
- Forced Air
Cooling
- Central Air
Appliances
- Included: Dishwasher, Disposal, Range, Refrigerator
Features
- Wet Bar, Vaulted Ceiling(s), Granite Counters, Pantry, Walk-In Closet(s)
- Windows: Double Pane Windows
- Has fireplace: Yes
- Fireplace features: Gas Log, Living Room
Interior area
- Total structure area: 2,288
- Total interior livable area: 2,288 sqft
Property
Parking
- Total spaces: 2
- Parking features: Attached Garage, Garage Door Opener
- Attached garage spaces: 2
Features
- Levels: Two
- Stories: 2
- Patio & porch: Deck, Patio
- Has view: Yes
- View description: Mountain(s), Valley
Lot
- Size: 8,537 Square Feet
- Features: Adj to Greenbelt, Adj to Open Space
Details
- Parcel number: 567118118014
- Zoning description: Residential Single Family
Construction
Type & style
- Home type: SingleFamily
- Property subtype: Stick Built
Materials
- Wood Frame
Condition
- Under Construction
- New construction: Yes
- Year built: 2026
Utilities & green energy
- Sewer: Public Sewer
- Water: Central Water
- Utilities for property: Electricity Connected, Internet, Natural Gas Connected, Phone - Cell Reception
Community & HOA
Community
- Subdivision: Edgemont Meadows
HOA
- Has HOA: Yes
- HOA name: Edgemont Meadows
Location
- Region: Durango
Financial & listing details
- Price per square foot: $577/sqft
- Tax assessed value: $168,780
- Annual tax amount: $2,703
- Date on market: 10/29/2026
- Electric utility on property: Yes
Estimated market value
$797,300
$590,000 - $1.08M
$3,259/mo
Price history
| Date | Event | Price |
|---|---|---|
| 10/29/2026 | Listed for sale | $1,320,000+560.3%$577/sqft |
Source:  CREN #840063 Report a problem | ||
| 8/8/2024 | Listing removed | -- |
Source: CREN #806855 Report a problem | ||
| 8/10/2023 | Listed for sale | $199,900$87/sqft |
Source: CREN #806855 Report a problem | ||
Public tax history
| Year | Property taxes | Tax assessment |
|---|---|---|
| 2025 | $2,182 +12.6% | $45,570 +15.1% |
| 2024 | $1,938 +18.3% | $39,590 |
| 2023 | $1,638 | $39,590 +27% |
| 2022 | -- | $31,180 +19.1% |
| 2021 | -- | $26,170 |
Find assessor info on the county website
Monthly payment
Est. payment
Payment breakdown
Explore the cost of this home by adjusting the details. Changes won't be saved.Climate risks
Neighborhood: 81301
Nearby schools
Schools provided by the listing agent
- Elementary: Riverview K-5
- Middle: Miller 6-8
- High: Durango 9-12
Source: CREN. This data may not be complete. We recommend contacting the local school district to confirm school assignments for this home.
Similar homes
- $1,250,0003 bd3 ba2.2k sqft231 Kenosha Trail, Durango, CO 81301For Sale

 MLS ID #839898, Lindsay Lubrant. CREN
- $1,449,0003 bd2 ba2.5k sqft41 Edgemont Meadows, Durango, CO 81301For Sale
 MLS ID #838643, Max Hutcheson. CREN
- $1,395,0004 bd3 ba2.3k sqft84 Snowslide Court, Durango, CO 81301For Sale
 MLS ID #837722, Max Hutcheson. CREN
- $945,0004 bd3 ba2.4k sqft118 Big Bend Court, Durango, CO 81301For Sale
 MLS ID #838699, Katri Annast. CREN
- $1,125,0003 bd3 ba2k sqft220 Edgemont Meadows Road, Durango, CO 81301For SaleMLS ID #831794, Max Hutcheson. CREN
- $1,199,9004 bd5 ba2k sqft3240 County Road 225, Durango, CO 81301For SaleMLS ID #836961, Lauren Ammerman. CREN
- $1,299,0004 bd3 ba2.3k sqft2180 Crestview Drive, Durango, CO 81301For SaleMLS ID #838107, Sierra Fullerton. CREN
- $999,0003 bd2 ba2k sqft106 Hay Barn Road, Durango, CO 81301For SaleMLS ID #835877, Lindsey Breed. CREN
- $965,0003 bd3 ba2.2k sqft7156 County Road 240, Durango, CO 81301For SaleMLS ID #839637, Karen Steiner. CREN
- $750,0003 bd3 ba1.5k sqft140 Hay Barn Road, Durango, CO 81301For SaleMLS ID #835573, Brooke Phillips. CREN
- $1,360,0003 bd3 ba2.9k sqft631 Horse Thief Lane, Durango, CO 81301For SaleMLS ID #829812, Ashley Truitt. CREN
- $1,425,0003 bd3 ba2k sqft2054 E 2nd Avenue, Durango, CO 81301For SaleMLS ID #838402, Judi Mora. CREN
- $1,195,0003 bd3 ba2.3k sqft2157 County Road 223, Durango, CO 81301For SaleMLS ID #834340, Kyle Roberts. CREN
- $1,249,8753 bd2 ba2k sqft21 Estancia Court, Durango, CO 81301For SaleMLS ID #838863, Samantha Gallant. CREN
- $1,375,0003 bd3 ba2.2k sqft20 Cove Way, Durango, CO 81301For SaleMLS ID #839205, Harlene Russell. CREN
- $1,345,0002 bd3 ba1.9k sqft46 Larkspur Street, Durango, CO 81301For SaleMLS ID #838491, Dru English. CREN
- $1,495,0004 bd3 ba2k sqft669 E 8th Avenue, Durango, CO 81301For SaleMLS ID #836618, Justin Osborn. CREN
- $1,495,0003 bd2 ba2.6k sqft202 Horse Thief Lane, Durango, CO 81301For SaleMLS ID #838125, Brooke Phillips. CREN
- $1,950,0003 bd3 ba3k sqft4564 CR 234, Durango, CO 81301For SaleMLS ID #837389, Bobbie Carll. CREN
- $899,0004 bd2 ba2.7k sqft3581 County Road 228, Durango, CO 81301For SaleMLS ID #839553, Cody Robertson. CREN
