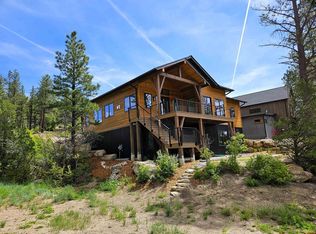
The highly anticipated "Telluride" model home ,or as the new owners have aptly nicknamed "The Treehouse," is coming back to the market! Skywalker Construction completed the spec home in 2021 with thought and detail, but the current owners have added value with upgrades, decor, and furnishings bringing it to life! Most personal property and furnishings can be purchased outside of list price and enhance the uber sleek, Mountain Modern look. Available to show with Agent accompanying and notice. The Mountain Modern 2 Bedroom, 2 and 1/2 bath home lives in 1920 sqft with a 2-car attached garage on .29 acres. Multiple outdoor areas include covered front porch, covered back deck, and balcony decks off of the Primary Bedroom and Guest Bedroom. Primary Location in the heart of Twin Buttes has access to all including The City Historic Tram Park, Organic Farmstand, and Pickleball court at Paul's Park. Just steps away along the paved trail system. This indoor/outdoor collaboration helps this home live larger than the number states and invites community interaction. Exterior themes of Montana Ghost Wood siding and metal help permeate the interior. A shared driveway services all 3 homes; however, each home is situated in such a way to deliver privacy and expansive 360-degreemountain and Twin Buttes views. Access the Trex back yard deck for all your entertaining needs through the large double sliding glass doors. The lower level is open in concept. Both bedrooms are located upstairs each with ensuite bathroom. The Guest bedroom has double pocket doors making this room flexible as an office or bonus room. The Primary Bedroom has a 5-piece ensuite bathroom with separate toilet room and a very large walk-in closet with custom shelving. Access the upper balcony deck through the sliding glass doors for a cup of morning joe or an afternoon glass of wine. Laundry/Pantry/Mudroom and Powder Bathroom are located on the lower level along with Kitchen and Great Room. French Oak Juliet hardwood floors throughout, Nomad Noir tile in laundry room and fireplace/powder accent splash, Arctic White quartz counters in laundry room, Leblon quartzite counters in kitchen with Black leathered Granite bar tops, Montana Ghost Wood interior accent wall, Raw steel sheet metal under bar top, Stellina tile with Dove Matte finish in Primary Bath, White/Grey polished Marble tops in Primary Bath, 360 Penny floor in Guest Bath, and Marble tops in Guest Bath are just a few of the bullet details with this fabulous thoughtful design. See Finish Schedule in Associated docs for all details along with list of Personal Property that can be purchased outside of contract. We are your Twin Buttes Specialists and look forward to showcasing the Telluride home to you! Call us today to understand for yourself why Twin Buttes is a unique blend of community and Rural/Urbanism. There will be only a handful of move-in ready homes for sale this fall at Twin Buttes. Don't miss out! Photos of TV and Fireplace have been virtually enhanced.
Active
Price cut: $50K (9/26)
$1,345,000
46 Larkspur Street, Durango, CO 81301
2beds
1,920sqft
Stick Built
Built in 2023
0.28 Acres Lot
$1,313,700 Zestimate®
$701/sqft
$-- HOA
What's special
- 42 days
- 475
- 23
Zillow last checked:
Listing updated:
Listed by:
Dru English C:970-259-1139,
Keller Williams Realty Southwest Associates, LLC,
Russ Smith 970-749-5259,
Keller Williams Realty Southwest Associates, LLC
Source: CREN,MLS#: 838491
Facts & features
Interior
Bedrooms & bathrooms
- Bedrooms: 2
- Bathrooms: 3
- Full bathrooms: 2
- 1/2 bathrooms: 1
Primary bedroom
- Level: Upper
Dining room
- Features: Living Room Dining
Heating
- Forced Air
Cooling
- Central Air, Ceiling Fan(s)
Appliances
- Included: Dishwasher, Disposal, Dryer, Exhaust Fan, Microwave, Range, Refrigerator, Washer
Features
- Wired/Cable TV, Ceiling Fan(s), Pantry, Walk-In Closet(s)
- Flooring: Hardwood, Tile
- Windows: Window Coverings
- Basement: Crawl Space
- Has fireplace: Yes
- Fireplace features: Gas Log, Living Room
Interior area
- Total structure area: 1,920
- Total interior livable area: 1,920 sqft
Video & virtual tour
Property
Parking
- Total spaces: 2
- Parking features: Attached Garage, Garage Door Opener
- Attached garage spaces: 2
- Has uncovered spaces: Yes
Features
- Levels: Two
- Stories: 2
- Patio & porch: Covered Porch, Deck
- Exterior features: Balcony, Landscaping, Lawn Sprinklers
- Has view: Yes
- View description: Mountain(s)
Lot
- Size: 0.28 Acres
- Features: Adj to Open Space, Boundaries Surveyed
Details
- Additional structures: Garage(s)
- Parcel number: 566123301071
- Zoning description: Residential Single Family
Construction
Type & style
- Home type: SingleFamily
- Property subtype: Stick Built
Materials
- Wood Frame, Metal Siding, Wood Siding
- Foundation: Stemwall, Concrete Perimeter
- Roof: Architectural Shingles,Composition,Metal
Condition
- New construction: No
- Year built: 2023
Utilities & green energy
- Sewer: Public Sewer
- Water: City Water, Public
- Utilities for property: Electricity Connected, Internet, Natural Gas Connected
Community & HOA
Community
- Security: Fire Sprinkler System
- Subdivision: Twin Buttes
HOA
- Has HOA: No
Location
- Region: Durango
Financial & listing details
- Price per square foot: $701/sqft
- Tax assessed value: $1,255,160
- Annual tax amount: $8,469
- Date on market: 8/27/2026
- Electric utility on property: Yes
- Road surface type: Paved
Estimated market value
$1,313,700
$1.25M - $1.38M
$3,847/mo
Price history
| Date | Event | Price |
|---|---|---|
| 9/26/2026 | Price change | $1,345,000-3.6%$701/sqft |
Source:  CREN #838491 Report a problem CREN #838491 Report a problem | ||
| 8/31/2026 | Listed for sale | $1,395,000+11.6%$727/sqft |
Source: CREN #838491 Report a problem | ||
| 7/31/2023 | Sold | $1,250,000-3.5%$651/sqft |
Source: Public Record Report a problem | ||
| 6/7/2023 | Contingent | $1,295,000$674/sqft |
Source: CREN #802012 Report a problem | ||
| 5/31/2023 | Price change | $1,295,000-4.1%$674/sqft |
Source: CREN #802012 Report a problem | ||
| 4/28/2023 | Listed for sale | $1,350,000$703/sqft |
Source: CREN #802012 Report a problem | ||
| 4/19/2023 | Contingent | $1,350,000$703/sqft |
Source: CREN #802012 Report a problem | ||
| 4/2/2023 | Listed for sale | $1,350,000+318.6%$703/sqft |
Source: CREN #802012 Report a problem | ||
| 5/17/2021 | Sold | $322,500+15.2%$168/sqft |
Source: Public Record Report a problem | ||
| 5/13/2020 | Listing removed | $280,000$146/sqft |
Source: Coldwell Banker Distinctive Properties #37351 Report a problem | ||
| 7/30/2019 | Listed for sale | $280,000$146/sqft |
Source: Coldwell Banker Distinctive Properties #37351 Report a problem | ||
Public tax history
| Year | Property taxes | Tax assessment |
|---|---|---|
| 2025 | $5,974 +6.4% | $78,450 +43.6% |
| 2024 | $5,614 +273.6% | $54,640 -3.6% |
| 2023 | $1,503 | $56,680 +317.4% |
| 2022 | -- | $13,580 -81% |
| 2021 | -- | $71,510 -24% |
| 2020 | $10,204 +252.8% | $94,090 +5.9% |
| 2019 | $2,892 | $88,860 +228.3% |
| 2018 | $2,892 | $27,070 +22% |
| 2017 | $2,892 | $22,180 |
Find assessor info on the county website
Monthly payment
Est. payment
Payment breakdown
Explore the cost of this home by adjusting the details. Changes won't be saved.Climate risks
Neighborhood: 81301
Nearby schools
Schools provided by the listing agent
- Elementary: Park K-5
- Middle: Escalante 6-8
- High: Durango 9-12
Source: CREN. This data may not be complete. We recommend contacting the local school district to confirm school assignments for this home.
Similar homes
- $1,325,0004 bd3 ba2.3k sqft2180 Crestview Drive, Durango, CO 81301For Sale
 MLS ID #838107, Sierra Fullerton. CREN
 - $1,300,0003 bd3 ba2.2k sqft1108 Twin Buttes Avenue, Durango, CO 81301New Construction
 MLS ID #831242, Dru English. CREN
 - $1,275,0003 bd3 ba2.2k sqft1124 Twin Buttes Avenue, Durango, CO 81301New Construction
 MLS ID #831240, Dru English. CREN
 - $1,350,0003 bd3 ba2.3k sqft63 Hay Barn Road, Durango, CO 81301For Sale
 MLS ID #837967, Katherine Maureen O'Leary. CREN
 - $1,750,0004 bd3 ba2.2k sqft38 Wild Chives Court, Durango, CO 81301For SaleMLS ID #838915, Dru English. CREN
- $1,425,0003 bd3 ba2k sqft2054 E 2nd Avenue, Durango, CO 81301For SaleMLS ID #838402, Judi Mora. CREN
- $1,275,0003 bd3 ba2.2k sqft1118 Twin Buttes Avenue, Durango, CO 81301New ConstructionMLS ID #831241, Dru English. CREN
- $1,495,0004 bd3 ba2k sqft669 E 8th Avenue, Durango, CO 81301For SaleMLS ID #836618, Justin Osborn. CREN
- $1,395,0004 bd3 ba2.3k sqft84 Snowslide Court, Durango, CO 81301For SaleMLS ID #837722, Max Hutcheson. CREN
- $1,199,9004 bd5 ba2k sqft3240 County Road 225, Durango, CO 81301For SaleMLS ID #836961, Lauren Ammerman. CREN
- $1,485,0004 bd3 ba2.7k sqft601 Horse Thief Lane, Durango, CO 81301For SaleMLS ID #838775, Brooke Phillips. CREN
- $1,395,0003 bd3 ba2.2k sqft20 Cove Way, Durango, CO 81301For SaleMLS ID #839205, Harlene Russell. CREN
- $899,0004 bd2 ba2.7k sqft3581 County Road 228, Durango, CO 81301For SaleMLS ID #839553, Cody Robertson. CREN
- $1,599,0003 bd3 ba2.3k sqft701 County Road 125, Durango, CO 81301For SaleMLS ID #839081, Gabi Bergstrom. CREN
- $1,249,8753 bd2 ba2k sqft21 Estancia Court, Durango, CO 81301For SaleMLS ID #838863, Samantha Gallant. CREN
- $950,0004 bd2 ba1.8k sqft2612 Delwood Avenue, Durango, CO 81301For SaleMLS ID #838549, Katie McCann. CREN
- $1,195,0003 bd3 ba2.3k sqft2157 County Road 223, Durango, CO 81301For SaleMLS ID #834340, Kyle Roberts. CREN
- $1,065,0003 bd2 ba1.3k sqft3502 Bennett Street, Durango, CO 81301For SaleMLS ID #838732, Max Hutcheson. CREN
- $1,495,0003 bd4 ba2.2k sqft151 Lockes Mountain Road, Durango, CO 81301For SaleMLS ID #837132, Marley Caliendo. CREN
- $1,495,0003 bd2 ba2.6k sqft202 Horse Thief Lane, Durango, CO 81301For SaleMLS ID #838125, Brooke Phillips. CREN
