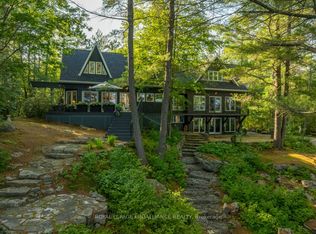
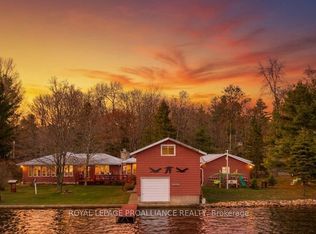
This four-season waterfront home/ cottage on sought after Skootamatta Lake offers everything for the entire family and the fisherman will LOVE it! Approximately 1,800 sq. ft. of bright, yet cozy lakeside vibes. The main level features an open-concept layout with vaulted ceilings and large windows that bring in natural light and frames the stunning lake views and also features a beautiful wood burning stove! The home offers four bedrooms, and 2 full baths - and includes a loft-style primary suite set apart for added privacy, with elevated views over the lake. The full walkout basement has high ceilings and is a blank canvas, perfect for a games room and additional living space. Set on a private 1.277-acre lot with 149 feet of waterfront, the property is surrounded by mature pine trees, creating a peaceful, secluded setting. The shoreline is clean and deep, ideal for swimming off the dock and boating, with a dock system already in place. A spacious multi-level deck extends the living space outdoors, perfect for relaxing or entertaining while taking in the natural surroundings. The 2 car attached garage is perfect for securely storing all of the toys! There is ample parking, year-round municipal road access, propane furnace and a/c and a generator backup system for added peace of mind and plenty of inclusions! A beautiful waterfront property in the heart of Land O' Lakes, offering privacy, space, and direct access to one of the area's most desirable lakes, known for amazing fishing stories, phenomenal trails nearby for year round recreational enjoyment!
For sale
C$1,170,000
399 Oborne Point Rd, Addington Highlands, ON K0H 1K0
4beds
2baths
Single Family Residence
Built in ----
1 Square Feet Lot
$-- Zestimate®
C$--/sqft
C$-- HOA
What's special
Open-concept layoutVaulted ceilingsStunning lake viewsBeautiful wood burning stoveFour bedroomsAmple parking
- 101 days |
- 31 |
- 0 |
Zillow last checked:
Listing updated:
Listed by:
Royal Lepage Proalliance Realty
Source: TRREB,MLS®#: X13002724 Originating MLS®#: Central Lakes Association of REALTORS
Originating MLS®#: Central Lakes Association of REALTORSFacts & features
Interior
Bedrooms & bathrooms
- Bedrooms: 4
- Bathrooms: 2
Primary bedroom
- Level: Upper
- Dimensions: 7.2 x 6.97
Bedroom 2
- Level: Main
- Dimensions: 3.9 x 3.76
Bedroom 3
- Level: Main
- Dimensions: 2.8 x 3.15
Bedroom 4
- Level: Main
- Dimensions: 3.91 x 3
Bathroom
- Level: Basement
- Dimensions: 1.94 x 2.43
Bathroom
- Level: Main
- Dimensions: 2.81 x 1.55
Dining room
- Level: Main
- Dimensions: 4.13 x 4.38
Foyer
- Level: Main
- Dimensions: 1.93 x 3.15
Kitchen
- Level: Main
- Dimensions: 4.14 x 3.74
Laundry
- Level: Basement
- Dimensions: 3.56 x 6.08
Living room
- Level: Main
- Dimensions: 3.02 x 4.98
Other
- Level: Basement
- Dimensions: 6.94 x 7.84
Workshop
- Level: Basement
- Dimensions: 3.58 x 5.39
Heating
- Baseboard, Propane
Cooling
- Central Air
Appliances
- Included: Water Heater Owned, Water Treatment
Features
- Basement: Full,Walk-Out Access,Partially Finished
- Has fireplace: Yes
- Fireplace features: Wood Burning
Interior area
- Living area range: 1500-2000 null
Property
Parking
- Total spaces: 8
- Parking features: Private, Garage Door Opener
- Has garage: Yes
Features
- Patio & porch: Deck, Patio
- Exterior features: Fishing, Recreational Area, Year Round Living, Private Dock
- Pool features: None
- Has view: Yes
- View description: Lake, Trees/Woods
- Has water view: Yes
- Water view: Lake,Direct
- Waterfront features: Dock, Direct, Lake
- Body of water: Skootamatta Lake
Lot
- Size: 1 Square Feet
- Features: Golf, Library, Park, School, School Bus Route, Rec./Commun.Centre, Irregular Lot
- Topography: Partially Cleared,Sloping,Wooded/Treed
Details
- Parcel number: 450400265
Construction
Type & style
- Home type: SingleFamily
- Architectural style: Bungalow-Raised
- Property subtype: Single Family Residence
Materials
- Hardboard
- Foundation: Block, Perimeter Wall
- Roof: Asphalt Shingle
Utilities & green energy
- Sewer: Septic
- Water: Lake/River, Water System
- Utilities for property: Cell Services, Electricity Connected, Internet High Speed, Phone Available
Community & HOA
Location
- Region: Addington Highlands
Financial & listing details
- Annual tax amount: C$5,187
- Date on market: 4/15/2026
Royal Lepage Proalliance Realty
Royal Lepage Proalliance Realty
By pressing Contact Agent, you agree that the real estate professional identified above may call/text you about your search, which may involve use of automated means and pre-recorded/artificial voices. You don't need to consent as a condition of buying any property, goods, or services. Message/data rates may apply. You also agree to our Terms of Use. Zillow does not endorse any real estate professionals. We may share information about your recent and future site activity with your agent to help them understand what you're looking for in a home.
Price history
Price history is unavailable.
Public tax history
Tax history is unavailable.
Climate risks
Neighborhood: K0H
Nearby schools
GreatSchools rating
No schools nearby
We couldn't find any schools near this home.
- C$2,400,0004 bd5 ba-- sqft403 Henniger Rd, Addington Highlands, ON K0H1K0For Sale
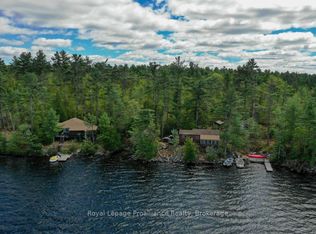
- C$429,0005 bd2 ba-- sqft258 Skootamatta Lake Rd, Addington Highlands, ON K0H1K0For Sale
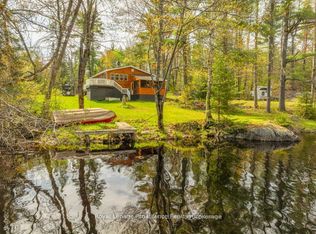
- C$424,9992 bd2 ba-- sqft1058 Jacques Bay Rd, Addington Highlands, ON K0H1K0For Sale
- C$669,0003 bd1 ba-- sqft1161 Hughes Landing Rd, Addington Highlands, ON K0H1K0For Sale

- C$625,0003 bd1 ba-- sqft1185 Hughes Landing Rd, Addington Highlands, ON K0H1K0For Sale
- C$99,9002.269 Square Feet35 Maple View Ct, Addington Highlands, ON K0H1K0Lot/Land
- C$810,0003 bd2 ba-- sqft1793 A Hughes Landing Rd, Addington Highlands, ON K0H1K0For Sale
- C$570,0004 bd1 ba-- sqft100 & 200 Marble Lake Rd, North Frontenac, ON K0H1K0For Sale
Similar homes
- C$1,249,0003 bd2 ba-- sqft1049 Perry Ln, North Frontenac, ON K0H 1K0For Sale
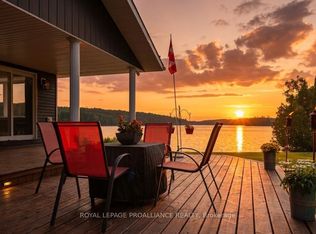 MLS ID #X13085850, ROYAL LEPAGE PROALLIANCE REALTY. TRREB
 - C$810,0003 bd2 ba-- sqft1793 A Hughes Landing Rd, Addington Highlands, ON K0H 1K0For Sale
 MLS ID #X13504438, Royal Lepage Proalliance Realty. TRREB
 - C$997,0005 bd2 ba-- sqft1063 Perry Rd, North Frontenac, ON K0H 1K0For Sale
 MLS ID #X13035976, ROYAL LEPAGE PROALLIANCE REALTY. TRREB
 - C$669,0003 bd1 ba-- sqft1161 Hughes Landing Rd, Addington Highlands, ON K0H 1K0For SaleMLS ID #X13492658, Royal Lepage Proalliance Realty. TRREB
- C$625,0003 bd1 ba-- sqft1185 Hughes Landing Rd, Addington Highlands, ON K0H 1K0For SaleMLS ID #X13543036, Royal Lepage Proalliance Realty. TRREB
- C$1,395,0003 bd1 ba-- sqft1022 Fosters Ln, North Frontenac, ON K0H 1K0For SaleMLS ID #X13496812, Royal Lepage Proalliance Realty. TRREB
- C$1,285,0004 bd2 ba-- sqft1012 Black Rd, North Frontenac, ON K0H 1B0For SaleMLS ID #X13116688, Century 21 Granite Realty Group Inc.. TRREB
- C$639,9004 bd2 ba-- sqft1058 Wellman Rd, North Frontenac, ON K0H 1K0For SaleMLS ID #X13246708, Exit Realty Group. TRREB
- C$1,249,9003 bd2 ba-- sqft1219 Silver Mine Ln, North Frontenac, ON K0H 1B0For SaleMLS ID #X13457256, Royal Lepage Proalliance Realty. TRREB
- C$1,199,9004 bd2 ba-- sqft2134 Beach Rd, North Frontenac, ON K0H 2M0For SaleMLS ID #X13163960, Royal Lepage Proalliance Realty. TRREB
- C$949,0005 bd2 ba-- sqft1137 Markinspa Ln, North Frontenac, ON K0H 1C0For SaleMLS ID #X13580964, THE AGENCY OTTAWA. TRREB
- C$649,9003 bd1 ba-- sqft1166 Rocky Ln, North Frontenac, ON K0H 1K0For SaleMLS ID #X13534902, Royal Lepage Proalliance Realty. TRREB
- C$1,000,0006 bd3 ba-- sqft1147A Flyers Cove Ln, North Frontenac, ON K0H 2M0For SaleMLS ID #X13552602, Royal Lepage Proalliance Realty. TRREB
- C$1,200,0003 bd2 ba-- sqft475 Pine View Ridge Rd, Tudor And Cashel, ON K0L 1W0For SaleMLS ID #X13548478, Century 21 Lanthorn Real Estate Ltd.. TRREB
- C$699,9004 bd3 ba-- sqft2294 Myers Cave Rd, North Frontenac, ON K0H 1B0For SaleMLS ID #X13228102, RE/MAX HALLMARK REALTY GROUP. TRREB
- C$599,9003 bd1 ba-- sqft1091 Big Clear Ln, Central Frontenac, ON K0H 1B0For SaleMLS ID #X13604296, REMAX BOARDWALK REALTY. TRREB
- C$1,399,9994 bd2 ba-- sqft5317 Ardoch Rd, North Frontenac, ON K0H 1C0For SaleMLS ID #X13249796, Royal Lepage Proalliance Realty. TRREB
- C$699,9003 bd2 ba-- sqft313 Raccoon Lake Trail Rd, Addington Highlands, ON K0H 1Z0For SaleMLS ID #X13056300, SUTTON GROUP-MASTERS REALTY INC., BROKERAGE. TRREB
- C$999,9004 bd2 ba-- sqft53 Rockies Rd, Tweed, ON K0K 2K0For SaleMLS ID #X12806154, EXP REALTY. TRREB
- C$619,9003 bd1 ba-- sqft1023 Perry Point Ln, North Frontenac, ON K0H 1B0For SaleMLS ID #X13076558, CENTURY 21 ASPIRE REALTY LTD.. TRREB
