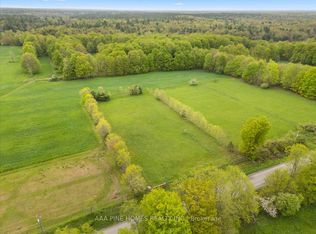
Welcome to your dream country escape - where timeless farmhouse charm meets 101 breathtaking acres of opportunity.This beautifully crafted newer farmhouse is full of warmth & character, thoughtfully designed to blend classic country style with modern comfort. Step inside & you're welcomed by a bright, open-concept kitchen and dining area - the true heart of the home - complete with a unique wood cook stove that adds both rustic charm & cozy functionality. The spacious living room offers plenty of room to gather and unwind, with easy access to the large front porch where you can take in peaceful views.The main floor also features a convenient bedroom & full bathroom, ideal for guests or single-level living. A practical mudroom with main-floor laundry makes everyday effortless, providing the perfect drop zone after a day at school, work, or enjoying the outdoors. Upstairs, you'll find two additional generously sized bedrooms, a full bathroom,& an abundance of storage space, ideal for growing families or seasonal wardrobes.The lower level includes an additional bedroom plus mostly unfinished space ready for your vision, whether it's a recreation room, workshop, home gym, or expanded living area, the possibilities are endless.Set on an expansive 101-acre parcel, this remarkable property offers acres of productive, tillable land ideal for those looking to continue agricultural use or invest in income-generating acreage. A mature sugar bush adds even more charm & potential, perfect for maple syrup production or simply enjoying your own private forested retreat.Outbuildings are equally impressive. A detached 2-car garage provides everyday convenience, while the 3-level barn offers incredible versatility, whether for livestock, equipment storage, workshop space, or future creative ventures. Wide-open fields, treed areas, & panoramic rural views create a setting that feels both private & purposeful. A place to live, grow, and build your legacy - welcome home.
For sale
C$950,000
53 Rockies Rd, Tweed, ON K0K 2K0
4beds
2baths
Farm
Built in ----
94.92 Acres Lot
$-- Zestimate®
C$--/sqft
C$-- HOA
What's special
Beautifully crafted newer farmhouseUnique wood cook stoveMature sugar bush
- 207 days
- 18
- 0
Zillow last checked:
Listing updated:
Listed by:
Exp Realty
Source: TRREB,MLS®#: X12806154 Originating MLS®#: Central Lakes Association of REALTORS
Originating MLS®#: Central Lakes Association of REALTORSFacts & features
Interior
Bedrooms & bathrooms
- Bedrooms: 4
- Bathrooms: 2
Primary bedroom
- Level: Second
- Dimensions: 4.23 x 6.84
Bedroom
- Level: Second
- Dimensions: 6.34 x 4.59
Bedroom
- Level: Basement
- Dimensions: 3.13 x 3.99
Bedroom
- Level: Main
- Dimensions: 3.4 x 4.11
Bathroom
- Level: Second
- Dimensions: 2.9 x 2.71
Bathroom
- Level: Main
- Dimensions: 1.52 x 2.89
Dining room
- Level: Main
- Dimensions: 4.23 x 3.35
Kitchen
- Level: Main
- Dimensions: 4.23 x 4.84
Laundry
- Level: Main
- Dimensions: 4.56 x 4.54
Living room
- Level: Main
- Dimensions: 5.02 x 3.99
Office
- Level: Second
- Dimensions: 3.24 x 2.73
Other
- Level: Basement
- Dimensions: 10.46 x 12.84
Heating
- Electric
Appliances
- Included: Water Heater Owned
Features
- Basement: Full,Walk-Up Access,Partially Finished
- Has fireplace: Yes
Interior area
- Living area range: 2000-2500 null
Property
Parking
- Total spaces: 22
- Parking features: Garage
- Has garage: Yes
Features
- Stories: 2
- Pool features: None
- Waterfront features: None
Lot
- Size: 94.92 Acres
Details
- Parcel number: 402460097
Construction
Type & style
- Home type: SingleFamily
- Property subtype: Farm
Materials
- Vinyl Siding
Community & HOA
Location
- Region: Tweed
Financial & listing details
- Annual tax amount: C$4,622
- Date on market: 2/20/2026
Price history
Price history is unavailable.
Public tax history
Tax history is unavailable.
Climate risks
Neighborhood: K0K
Nearby schools
GreatSchools rating
No schools nearby
We couldn't find any schools near this home.

Similar homes
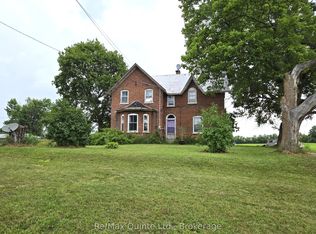
- C$739,0004 bd2 ba-- sqft1375 Queensborough Rd, Tweed, ON K0K 2K0For Sale
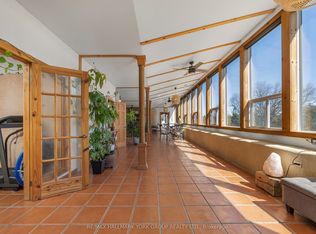 MLS ID #X12943170, RE/MAX HALLMARK YORK GROUP REALTY LTD.. TRREB
 - C$899,9993 bd3 ba-- sqft79 Quinlan Rd S, Madoc, ON K0K 2K0For Sale
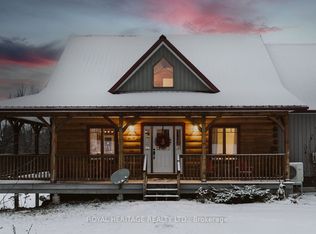 MLS ID #X13186680, ROYAL HERITAGE REALTY LTD.. TRREB
 - C$899,9005 bd3 ba-- sqft78 Mill Rd, Madoc, ON K0K 2K0For Sale
 MLS ID #X13677176, Century 21 Lanthorn Real Estate Ltd.. TRREB
 - C$799,9003 bd3 ba-- sqft932 Hunt Club Rd, Madoc, ON K0K 2K0For Sale
 MLS ID #X13467584, Century 21 Lanthorn Real Estate Ltd.. TRREB
