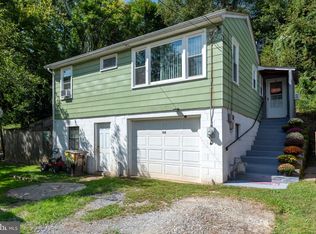
Opportunity awaits with this affordable 3-4 bedroom detached home nestled in a peaceful rural setting just moments from the river! Perfect for buyers seeking one floor living, this home offers a flexible layout with three main level bedrooms and a pass-through from the third bedroom leading to a finished attic space with potential for a fourth bedroom, home office, or bonus room. Major updates were completed approximately five years ago including the roof, heating system, water heater, and replacement windows. Offers tremendous potential for the next owner to add their personal touches and build equity. Spacious unfinished walkout basement provides excellent storage. Relax and enjoy the serene surroundings from the large rear wood deck overlooking the private lot. Property also features two off-street parking areas .A great starter home or investment opportunity with plenty of potential! Accepting CASH ONLY offers at this time. Current septic system failed, additional information about a potential septic replacement system is available
For sale
$199,000
399 Pleasant Hill Rd, Wrightsville, PA 17368
3beds
1,496sqft
Single Family Residence
Built in 1940
0.34 Acres Lot
$-- Zestimate®
$133/sqft
$-- HOA
What's special
Three main level bedroomsFinished attic spaceOne floor livingTwo off-street parking areasPeaceful rural settingFlexible layout
- 121 days
- 343
- 29
Likely to sell faster than
Zillow last checked:
Listing updated:
Listed by:
Nichole Meaden 717-343-2690,
Howard Hanna Real Estate Services-York (717) 846-6500
Source: Bright MLS,MLS#: PAYK2104492
Facts & features
Interior
Bedrooms & bathrooms
- Bedrooms: 3
- Bathrooms: 1
- Full bathrooms: 1
- Main level bathrooms: 1
- Main level bedrooms: 3
Rooms
- Room types: Kitchen, Family Room, Other, Additional Bedroom
Other
- Level: Upper
Family room
- Level: Main
Kitchen
- Level: Main
Other
- Level: Main
Heating
- Forced Air, Electric
Cooling
- Central Air, Electric
Appliances
- Included: Electric Water Heater
- Laundry: In Basement
Features
- Windows: Replacement
- Basement: Full,Unfinished,Walk-Out Access
- Has fireplace: No
Interior area
- Total structure area: 1,496
- Total interior livable area: 1,496 sqft
- Finished area above ground: 1,496
- Finished area below ground: 0
Property
Parking
- Total spaces: 2
- Parking features: Driveway, Off Street
- Uncovered spaces: 2
Accessibility
- Accessibility features: None
Features
- Levels: One and One Half
- Stories: 1.5
- Pool features: None
Lot
- Size: 0.34 Acres
Details
- Additional structures: Above Grade, Below Grade
- Parcel number: 35000IM00290000000
- Zoning: RESIDENTIAL
- Special conditions: Standard
Construction
Type & style
- Home type: SingleFamily
- Architectural style: Ranch/Rambler
- Property subtype: Single Family Residence
Materials
- Aluminum Siding, Vinyl Siding
- Foundation: Concrete Perimeter
- Roof: Architectural Shingle
Condition
- New construction: No
- Year built: 1940
Utilities & green energy
- Sewer: On Site Septic
- Water: Well
Community & HOA
Community
- Subdivision: Lower Windsor Twp
HOA
- Has HOA: No
Location
- Region: Wrightsville
- Municipality: LOWER WINDSOR TWP
Financial & listing details
- Price per square foot: $133/sqft
- Tax assessed value: $95,930
- Annual tax amount: $3,595
- Date on market: 5/29/2026
- Listing agreement: Exclusive Right To Sell
- Listing terms: Cash
- Inclusions: All Appliances Currently In Home. Shed ( As Is )
- Ownership: Fee Simple
Estimated market value
Not available
Estimated sales range
Not available
Not available
Price history
| Date | Event | Price |
|---|---|---|
| 9/24/2026 | Listed for sale | $199,000-11.6%$133/sqft |
Source:  Bright MLS #PAYK2104492 Report a problem Bright MLS #PAYK2104492 Report a problem | ||
| 8/13/2026 | Listing removed | $225,000$150/sqft |
Source: Bright MLS #PAYK2104492 Report a problem | ||
| 7/23/2026 | Pending sale | $225,000$150/sqft |
Source: Bright MLS #PAYK2104492 Report a problem | ||
| 7/2/2026 | Price change | $225,000-4.3%$150/sqft |
Source: Bright MLS #PAYK2104492 Report a problem | ||
| 6/9/2026 | Price change | $235,000-6%$157/sqft |
Source: Bright MLS #PAYK2104492 Report a problem | ||
| 5/29/2026 | Listed for sale | $250,000+38.2%$167/sqft |
Source: Bright MLS #PAYK2104492 Report a problem | ||
| 2/7/2022 | Sold | $180,900+3.4%$121/sqft |
Source: Bright MLS #PAYK2007684 Report a problem | ||
| 1/12/2022 | Pending sale | $174,900$117/sqft |
Source: Bright MLS #PAYK2007684 Report a problem | ||
| 12/14/2021 | Price change | $174,900-2.8%$117/sqft |
Source: Bright MLS #PAYK2007684 Report a problem | ||
| 12/1/2021 | Price change | $179,900-3.3%$120/sqft |
Source: Bright MLS #PAYK2007684 Report a problem | ||
| 11/24/2021 | Listed for sale | $186,000$124/sqft |
Source: Bright MLS #PAYK2007684 Report a problem | ||
| 11/6/2021 | Pending sale | $186,000$124/sqft |
Source: Bright MLS #PAYK2007684 Report a problem | ||
| 10/25/2021 | Listed for sale | $186,000+26.6%$124/sqft |
Source: Bright MLS #PAYK2007684 Report a problem | ||
| 9/7/2018 | Sold | $146,900+4.9%$98/sqft |
Source: Public Record Report a problem | ||
| 8/28/2018 | Pending sale | $139,995$94/sqft |
Source: Keller Williams Keystone Realty #1002014332 Report a problem | ||
| 7/27/2018 | Price change | $139,995-6.7%$94/sqft |
Source: Keller Williams Keystone Realty #1002014332 Report a problem | ||
| 7/10/2018 | Listed for sale | $149,995$100/sqft |
Source: Keller Williams Keystone #1002014332 Report a problem | ||
| 6/7/2018 | Listing removed | $149,995$100/sqft |
Source: Keller Williams Keystone Realty #1000425186 Report a problem | ||
| 3/11/2018 | Listed for sale | $149,995+154.3%$100/sqft |
Source: Keller Williams Keystone Realty #1000425186 Report a problem | ||
| 3/9/2018 | Sold | $58,979-6.4%$39/sqft |
Source: Public Record Report a problem | ||
| 3/5/2018 | Pending sale | $63,000$42/sqft |
Source: Berkshire Hathaway HomeServices Homesale Realty #1000101662 Report a problem | ||
| 1/11/2018 | Listed for sale | $63,000+3089.9%$42/sqft |
Source: Berkshire Hathaway Homeservices Homesale Realty #1000101662 Report a problem | ||
| 10/17/2014 | Sold | $1,975-94%$1/sqft |
Source: Public Record Report a problem | ||
| 11/27/2012 | Listing removed | $32,900$22/sqft |
Source: Country Home Real Estate Inc. #21106594 Report a problem | ||
| 10/25/2012 | Price change | $32,900-71%$22/sqft |
Source: Country Home Real Estate Inc. #21106594 Report a problem | ||
| 6/12/2007 | Sold | $113,500+136.5%$76/sqft |
Source: Public Record Report a problem | ||
| 9/12/2006 | Sold | $48,000+2779.4%$32/sqft |
Source: Public Record Report a problem | ||
| 11/3/2005 | Sold | $1,667-98.2%$1/sqft |
Source: Public Record Report a problem | ||
| 4/19/2000 | Sold | $92,000$61/sqft |
Source: Public Record Report a problem | ||
Public tax history
| Year | Property taxes | Tax assessment |
|---|---|---|
| 2026 | $3,485 +2.8% | $95,930 |
| 2025 | $3,389 +5.2% | $95,930 |
| 2024 | $3,221 +0.6% | $95,930 |
| 2023 | $3,202 +5.5% | $95,930 |
| 2022 | $3,035 | $95,930 |
| 2021 | $3,035 | $95,930 |
| 2020 | $3,035 +2.6% | $95,930 |
| 2019 | $2,958 +2.4% | $95,930 |
| 2018 | $2,888 +388.8% | $95,930 |
| 2017 | $591 | $95,930 |
| 2016 | -- | $95,930 |
| 2015 | -- | $95,930 |
| 2014 | -- | $95,930 |
| 2013 | -- | $95,930 |
| 2012 | -- | $95,930 |
| 2011 | -- | $95,930 |
| 2010 | -- | $95,930 |
| 2009 | -- | $95,930 |
| 2008 | -- | $95,930 |
| 2007 | -- | $95,930 |
| 2006 | -- | $95,930 +62.8% |
| 2005 | -- | $58,910 |
| 2004 | -- | $58,910 |
| 2003 | -- | $58,910 |
| 2002 | -- | $58,910 |
| 2000 | -- | $58,910 +2.5% |
| 1999 | -- | $57,460 |
Find assessor info on the county website
Monthly payment
Est. payment
Payment breakdown
Explore the cost of this home by adjusting the details. Changes won't be saved.Climate risks
Neighborhood: 17368
Nearby schools
Schools provided by the listing agent
- High: Eastern York
- District: Eastern York
Source: Bright MLS. This data may not be complete. We recommend contacting the local school district to confirm school assignments for this home.
- $209,2002 bd1 ba2.1k sqft395 Pleasant Hill Rd, Wrightsville, PA 17368Off Market
- $142,2003 bd1 ba720 sqft590 River View Dr, Wrightsville, PA 17368Off Market
- $119,2003 bd1 ba1.5k sqft590 River View Dr, Wrightsville, PA 17368Off Market
- $220,8002 bd1 ba1k sqft411 Pleasant Hill Rd, Wrightsville, PA 17368Off Market
Similar homes
- $199,5004 bd2 ba1.3k sqft140 Murphys Hollow Ln, Wrightsville, PA 17368For Sale

 MLS ID #PAYK2109800, Scott A Clinton, Keller Williams Elite. Bright MLS
 - $195,0002 bd1 ba775 sqft128 W Gay St, Windsor, PA 17366For Sale
 MLS ID #PAYK2111566, Colin Forrest, Coldwell Banker Realty. Bright MLS
 - $199,0003 bd1 ba806 sqft1335 E Prospect St, York, PA 17403For Sale
 MLS ID #PAYK2111738, Gail Gardner, Realty ONE Group Unlimited. Bright MLS
 - $150,0002 bd2 ba1.6k sqft226 Hellam St, Wrightsville, PA 17368For Sale
 MLS ID #PAYK2109744, Jamie Clinton, Keller Williams Elite. Bright MLS
 - $245,0002 bd1 ba1.1k sqft3005 Windsor Rd, Red Lion, PA 17356For SaleMLS ID #PAYK2111118, Sherri Rose, Iron Valley Real Estate Hanover. Bright MLS
- $225,0003 bd2 ba1.5k sqft604 Union St, Columbia, PA 17512For SaleMLS ID #PALA2091656, Jeff Seibert, Keller Williams Elite. Bright MLS
- $295,0004 bd2 ba1.6k sqft1883 Craley Rd, Windsor, PA 17366For SaleMLS ID #PAYK2109328, Mark Zelinski, RE/MAX SmartHub Realty. Bright MLS
- $224,9002 bd1 ba896 sqft311 E Lancaster St, Red Lion, PA 17356For SaleMLS ID #PAYK2104336, Misti Ardinger, BDR Real Estate Services, LLC. Bright MLS
- $209,9003 bd1 ba1.1k sqft1232 E Prospect St, York, PA 17403For SaleMLS ID #PAYK2111838, Jill Romine, Keller Williams Keystone Realty. Bright MLS
- $220,0003 bd2 ba1.7k sqft54 S 8th St, Columbia, PA 17512For SaleMLS ID #PALA2095102, Steve Hammond, Coldwell Banker Realty. Bright MLS
- $199,9003 bd2 ba1.9k sqft143 S Belvidere Ave, York, PA 17401For SaleMLS ID #PAYK2108244, Mr. Nehemiah J Lindo, Realty One Group Alliance. Bright MLS
- $274,9004 bd1 ba2.1k sqft40 2nd St, Windsor, PA 17366For SaleMLS ID #PAYK2111360, STEPHEN SHEMLER, Iron Valley Real Estate of Central PA. Bright MLS
- $209,9004 bd2 ba1.3k sqft37 S Sumner St, York, PA 17404For SaleMLS ID #PAYK2110462, Susan Hilterbrick, House Broker Realty LLC. Bright MLS
- $175,0004 bd2 ba1.6k sqft738 Edison St, York, PA 17403For SaleMLS ID #PAYK2103760, JOY DANIELS, Joy Daniels Real Estate Group, Ltd. Bright MLS
- $209,9003 bd1 ba1.4k sqft47 N Franklin St, York, PA 17403For SaleMLS ID #PAYK2103482, John MacDonald, Core Partners Realty LLC. Bright MLS
- $244,9004 bd1 ba1.7k sqft753 Locust St, Columbia, PA 17512For SaleMLS ID #PALA2094282, Sarah Naylor, RE/MAX SmartHub Realty. Bright MLS
- $204,0003 bd2 ba1.3k sqft1840 Condor Ln, Dover, PA 17315For SaleMLS ID #PAYK2107994, Karen Campbell, RE/MAX Components. Bright MLS
- $179,9994 bd2 ba1.4k sqft326 Smith St, York, PA 17401For SaleMLS ID #PAYK2109102, Justin ASHBY, Keller Williams Elite. Bright MLS
- $242,5003 bd1 ba1k sqft2786 Clearbrook Blvd, York, PA 17406For SaleMLS ID #PAYK2111586, Ross Stanard, Howard Hanna Real Estate Services-York. Bright MLS
- $234,0003 bd2 ba1.4k sqft145 S 8th St, Columbia, PA 17512For SaleMLS ID #PALA2077882, Renee Mitchell-Treier, Realty ONE Group Unlimited. Bright MLS
