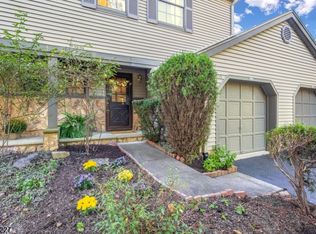
Just tucked away, this inviting East-facing townhouse has it all! Offering 3 Bedrooms, 2.5 Baths, a finished Basement, an attached Garage, spacious living areas, and plenty of parking, this well-maintained home delivers comfort, convenience, and room to spread out. Step inside to a bright, welcoming interior with the Kitchen to the left and Powder Room to the right. The Kitchen features granite countertops, stainless steel appliances, ample cabinetry, and direct access to the one-car Garage?plenty of space to whip up your favorite gourmet meal! A charming peekaboo opening overlooks the generously sized, open-plan Dining Room, which flows into the step-down Living Room, anchored by a cozy wood-burning fireplace. Sliding glass doors invite you outside to the large Deck, perfect for morning coffee, outdoor dining, or simply unwinding at the end of the day. Upstairs, the Primary Bedroom Suite offers plenty of closet space and a private Bath with tub/shower. Two additional Bedrooms at the rear of the home enjoy abundant natural light and ample closets. A Hall Bath and full-size Laundry conveniently complete the second floor. Head downstairs to the freshly painted and newly floored finished Basement, offering an expansive and flexible area for recreation, a home office, fitness, crafts, playroom, storage?or more! Located in the highly regarded Montgomery Township School District and just off Route 206, this home puts everyday conveniences within easy reach.
Active
$600,000
505 Marten Rd, Montgomery Twp., NJ 08540
3beds
1,616sqft
Townhouse
Built in 1986
2,178 Square Feet Lot
$-- Zestimate®
$371/sqft
$338/mo HOA
What's special
Cozy wood-burning fireplaceAttached garageFinished basementPlenty of parkingCharming peekaboo openingHall bathAmple cabinetry
- 1 day |
- 146 |
- 6 |
Zillow last checked:
Listing updated:
Listed by:
Teresa Cunningham 609-802-3564,
Bhhs Fox & Roach
Source: GSMLS,MLS#: 4046811
Facts & features
Interior
Bedrooms & bathrooms
- Bedrooms: 3
- Bathrooms: 3
- Full bathrooms: 2
- 1/2 bathrooms: 1
Kitchen
- Features: Eat-in Kitchen
Heating
- Forced Air, Natural Gas
Cooling
- Central Air
Appliances
- Included: Dishwasher, Dryer, Microwave, Range/Oven-Gas, Refrigerator, Washer, Gas Water Heater
Features
- Flooring: Carpet, Tile, Vinyl-Linoleum
- Basement: Yes,Finished,Full
- Number of fireplaces: 1
- Fireplace features: Living Room, Wood Burning
- Common walls with other units/homes: 2+ Common Walls,Townhouse-Interior
Interior area
- Total structure area: 1,616
- Total interior livable area: 1,616 sqft
Property
Parking
- Total spaces: 2
- Parking features: 1 Car Width, Attached Garage
- Attached garage spaces: 1
- Uncovered spaces: 2
Features
- Levels: Multi Floor Unit
- Patio & porch: Deck
- Exterior features: Curbs, Sidewalk, Tennis Court(s)
Lot
- Size: 2,178 Square Feet
- Dimensions: .052 AC
Details
- Parcel number: 2713370010000000040031
Construction
Type & style
- Home type: Townhouse
- Property subtype: Townhouse
- Attached to another structure: Yes
Materials
- Vinyl Siding
- Roof: Asphalt Shingle
Condition
- Year built: 1986
Utilities & green energy
- Sewer: Public Sewer
- Water: Public
- Utilities for property: Underground Utilities, Cable Available
Community & HOA
Community
- Subdivision: Manors At Montgomery
HOA
- Has HOA: Yes
- Services included: Maintenance Structure, Trash
- HOA fee: $338 monthly
Location
- Region: Princeton
Financial & listing details
- Price per square foot: $371/sqft
- Tax assessed value: $305,600
- Annual tax amount: $10,668
- Date on market: 8/14/2026
- Ownership type: Fee Simple
Estimated market value
Not available
Estimated sales range
Not available
Not available
Price history
| Date | Event | Price |
|---|---|---|
| 8/14/2026 | Listed for sale | $600,000+60%$371/sqft |
Source:  Bright MLS #NJSO2005826 Report a problem Bright MLS #NJSO2005826 Report a problem | ||
| 11/15/2017 | Sold | $375,000+1.4%$232/sqft |
Source:  GSMLS #3420114 Report a problem GSMLS #3420114 Report a problem | ||
| 10/6/2017 | Pending sale | $369,900$229/sqft |
Source: Weichert Realtors #3420114 Report a problem | ||
| 9/23/2017 | Listed for sale | $369,900+169%$229/sqft |
Source: Weichert Realtors #7057989 Report a problem | ||
| 5/18/1994 | Sold | $137,500$85/sqft |
Source: Public Record Report a problem | ||
Public tax history
| Year | Property taxes | Tax assessment |
|---|---|---|
| 2025 | $10,317 | $305,600 |
| 2024 | $10,317 -1.4% | $305,600 |
| 2023 | $10,461 +7.1% | $305,600 |
| 2022 | $9,764 | $305,600 |
| 2021 | -- | $305,600 |
| 2020 | $9,614 +2.4% | $305,600 |
| 2019 | $9,388 | $305,600 |
| 2018 | $9,388 +36.2% | $305,600 |
| 2017 | $6,893 -22.4% | $305,600 |
| 2016 | $8,881 +1.2% | $305,600 |
| 2015 | $8,774 +1.5% | $305,600 |
| 2014 | $8,642 +4.7% | $305,600 |
| 2012 | $8,254 +2.3% | $305,600 |
| 2011 | $8,068 +1.1% | $305,600 |
| 2010 | $7,979 +2.6% | $305,600 |
| 2009 | $7,774 | $305,600 +0.6% |
| 2008 | -- | $303,800 +29.9% |
| 2004 | $5,480 | $233,800 |
| 2003 | -- | $233,800 +24.4% |
| 2002 | -- | $188,000 +10.7% |
| 2001 | -- | $169,800 |
Find assessor info on the county website
Monthly payment
Est. payment
Payment breakdown
Explore the cost of this home by adjusting the details. Changes won't be saved.Climate risks
Neighborhood: 08540
Nearby schools
GreatSchools rating
- NAOrchard Hill Elementary SchoolGrades: PK-2Distance: 2.4 mi
- 10/10Montgomery Upper Middle SchoolGrades: 7-8Distance: 2.8 mi
- 8/10Montgomery High SchoolGrades: 9-12Distance: 3.7 mi
- $547,7003 bd3 ba1.6k sqft506 Marten Rd, Princeton, NJ 08540Off Market
- $545,800-- bd-- ba1.6k sqft504 Marten Rd, Princeton, NJ 08540Off Market
- $515,5003 bd3 ba1.6k sqft507 Marten Rd, Princeton, NJ 08540Off Market
- $659,700-- bd-- ba1.6k sqft503 Marten Rd, Princeton, NJ 08540Off Market
- $543,400-- bd-- ba1.6k sqft502 Marten Rd, Princeton, NJ 08540Off Market
- $559,0002 bd2 ba1.1k sqft508 Marten Rd, Princeton, NJ 08540Off Market
- $640,0003 bd3 ba1.8k sqft501 Marten Rd, Princeton, NJ 08540Sold
- $589,500-- bd-- ba1.8k sqft601 Marten Rd, Princeton, NJ 08540Off Market
A local agent can set up tours, give advice and negotiate with sellers.
A local lender can help you make sure your offer is ready when you are.
Similar homes
- $575,0003 bd3 ba1.6k sqft40 Roxbury Ct #G, Princeton, NJ 08540For Sale

 MLS ID #NJSO2005904, Christine Alleyne, Weichert Realtors - Princeton. Bright MLS
 - $655,0003 bd3 ba1.8k sqft51 Manor Dr, Montgomery Twp., NJ 08540For Sale
 MLS ID #4043934, Linda Li, Coldwell Banker Realty. GSMLS
 - $575,0003 bd3 ba1.6k sqft40G Roxbury Ct BLDG 40 #G, Montgomery Twp., NJ 08540For Sale
 MLS ID #4043508, Christine Alleyne, Weichert Realtors. GSMLS
 - $619,9993 bd3 ba1.5k sqft28 Garfield Way, Princeton, NJ 08540For Sale

 MLS ID #2662378M, ROHAN SHENDE. All Jersey MLS
 - $627,0002 bd3 ba1.6k sqft75 Truman Ave, Montgomery Twp., NJ 08540For SaleMLS ID #4042958, Xiaoyi Wu, Queenston Realty. GSMLS
- $684,8002 bd3 ba1.6k sqft167 Sayre Dr, Princeton, NJ 08540For SaleMLS ID #2702778R. All Jersey MLS
- $609,9002 bd3 ba1.6k sqft19 Hoover Ave, Princeton, NJ 08540For SaleMLS ID #NJSO2005690, Scott Glenfield, Pinnacle Realtors & Associates-Princeton. Bright MLS
- $699,0003 bd3 ba1.8k sqft110 Jackson Ave, Montgomery Twp., NJ 08540For SaleMLS ID #4044372, Jan Michael Mcclintic, Real. GSMLS
- $649,0003 bd3 ba1.5k sqft17 Taft Ct, Princeton, NJ 08540For SaleMLS ID #NJSO2005804, Connie Ling, Hutchinson Homes Real Estate. Bright MLS
- $698,9003 bd3 ba2k sqft73 Castleton Rd, Montgomery Twp., NJ 08540For SaleMLS ID #4040055, Tara Stone, Exp Realty, Llc. GSMLS
- $670,0003 bd3 ba1.6k sqft55 Scarlet Oak Dr, Montgomery Twp., NJ 08540For SaleMLS ID #4035301, Xiaoyi Wu, Queenston Realty. GSMLS
- $609,0002 bd2 ba2.2k sqft2 Azalea Ct, Princeton, NJ 08540For SaleMLS ID #NJMX2013006, Eric Olson, Princeton Windrows Realty LLC. Bright MLS
- $623,7002 bd3 ba1.6k sqft46 Hoover Ave, Princeton, NJ 08540Off Market
- $732,0003 bd3 ba2k sqft75 Castleton Rd, Princeton, NJ 08540For Sale By Owner
- $825,0004 bd3 ba1.9k sqft6 Spruce Ln, Princeton, NJ 08540For SaleMLS ID #2702574R, ROBERT J. WEBB. All Jersey MLS
- $599,0003 bd2 ba1.8k sqft46 Camden Rd, Hillsborough Twp., NJ 08844For SaleMLS ID #4046350, Jacqueline Mcandrew, C-21 Solid Gold Realty Inc. GSMLS
- $730,0003 bd3 ba2k sqft53 Castleton Rd, Montgomery Twp., NJ 08540For SaleMLS ID #4039547, Ronnie Glomb, Your Town Realty. GSMLS
- $545,0003 bd3 ba1.6k sqft4285 Route 27, Princeton, NJ 08540For SaleMLS ID #NJSO2005778, Alexander Berila, Tesla Realty Group LLC. Bright MLS
- $579,9003 bd3 ba1.5k sqft12 Springwood Ct, Princeton, NJ 08540For SaleMLS ID #2618322R, MARY W. SABA. All Jersey MLS
- $740,0003 bd4 ba2.2k sqft1 Exeter Ct, Princeton, NJ 08540For SaleMLS ID #NJME2081904, Christopher Avallon, Avallon Real Estate Group. Bright MLS
