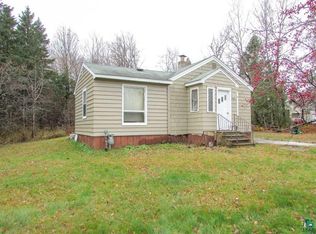
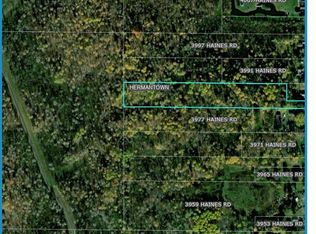
Here is your opportunity to own a home in Hermantown. 3991 Haines Rd will feature 1+ bedrooms, 1 bathroom and a abundance of garage space. This one level living will have the bedroom, living room, kitchen, generous back entry and the bathroom. Basement of this house will have room for storage, laundry and utilities. Furnace, AC and electrical have all been recently updated. This home is located near shopping centers, bus lines and within minutes for any commute to Duluth or Hermantown. Home is situated on a deep 2.5 acre lot and offers a place for kids to play or host backyard gatherings.
Pending
$219,900
3991 Haines Rd, Hermantown, MN 55811
1beds
718sqft
Single Family Residence
Built in 1940
2.5 Acres Lot
$-- Zestimate®
$306/sqft
$-- HOA
What's special
Abundance of garage spaceOne level livingGenerous back entry
- 71 days
- 40
- 0
Likely to sell faster than
Zillow last checked:
Listing updated:
Listed by:
Benjamin Funke 218-310-3849,
RE/MAX Results
Source: Lake Superior Area Realtors as distributed by MLS GRID,MLS#: 6126647
Facts & features
Interior
Bedrooms & bathrooms
- Bedrooms: 1
- Bathrooms: 1
- 3/4 bathrooms: 1
Bedroom
- Level: Main
- Area: 84.15 Square Feet
- Dimensions: 8.5 x 9.9
Bathroom
- Level: Main
- Area: 31.24 Square Feet
- Dimensions: 7.6 x 4.11
Entry hall
- Description: Used as a non-conforming bedroom.
- Level: Main
- Area: 148.12 Square Feet
- Dimensions: 9.2 x 16.1
Kitchen
- Level: Main
- Area: 129 Square Feet
- Dimensions: 8.6 x 15
Living room
- Level: Main
- Area: 209.44 Square Feet
- Dimensions: 17.6 x 11.9
Heating
- Forced Air, Natural Gas
Cooling
- Central Air
Features
- Basement: Full,Washer Hook-Ups,Dryer Hook-Ups
- Has fireplace: No
Interior area
- Total interior livable area: 718 sqft
- Finished area above ground: 718
- Finished area below ground: 0
Property
Parking
- Total spaces: 5
- Parking features: Detached
- Garage spaces: 5
Lot
- Size: 2.5 Acres
- Dimensions: 165 x 660
Details
- Parcel number: 395001006879
Construction
Type & style
- Home type: SingleFamily
- Architectural style: Ranch
- Property subtype: Single Family Residence
Materials
- Vinyl, Concrete Block, Frame/Wood
- Foundation: Concrete Perimeter
- Roof: Asphalt Shingle
Condition
- Previously Owned
- Year built: 1940
Utilities & green energy
- Electric: Minnesota Power
- Sewer: Public Sewer
- Water: Public
Community & HOA
HOA
- Has HOA: No
Location
- Region: Hermantown
Financial & listing details
- Price per square foot: $306/sqft
- Tax assessed value: $189,500
- Annual tax amount: $2,202
- Date on market: 7/9/2026
- Cumulative days on market: 43 days
Estimated market value
Not available
Estimated sales range
Not available
Not available
Price history
| Date | Event | Price |
|---|---|---|
| 7/29/2026 | Pending sale | $219,900$306/sqft |
Source: | ||
| 7/23/2026 | Contingent | $219,900$306/sqft |
Source: | ||
| 7/9/2026 | Listed for sale | $219,900$306/sqft |
Source: | ||
Public tax history
| Year | Property taxes | Tax assessment |
|---|---|---|
| 2025 | $1,870 +4% | $189,500 +15.4% |
| 2024 | $1,798 +1.8% | $164,200 +8.7% |
| 2023 | $1,766 +6.8% | $151,100 +6.1% |
| 2022 | $1,654 -3.9% | $142,400 +12.2% |
| 2021 | $1,722 | $126,900 -3.4% |
| 2020 | $1,722 | $131,300 |
| 2019 | $1,722 +65.9% | $131,300 +42.4% |
| 2018 | $1,038 -13.5% | $92,200 |
| 2017 | $1,200 +15.6% | $92,200 +5.9% |
| 2016 | $1,038 +11.4% | $87,100 +88.9% |
| 2015 | $932 +8.6% | $46,100 +5.7% |
| 2014 | $858 +51.4% | $43,600 |
| 2013 | $567 -0.7% | $43,600 -3.3% |
| 2012 | $571 +4.6% | $45,100 -40% |
| 2011 | $545 +0.9% | $75,200 -0.8% |
| 2010 | $540 | $75,800 |
| 2009 | $540 -12.4% | $75,800 -8% |
| 2008 | $617 +0.9% | $82,400 +5% |
| 2007 | $611 +9.7% | $78,500 +10.4% |
| 2006 | $557 -10.7% | $71,100 +9% |
| 2004 | $623 -56% | $65,200 +11.6% |
| 2003 | $1,418 -1.6% | $58,400 +10% |
| 2002 | $1,441 -3% | $53,100 |
| 2001 | $1,486 +1.2% | $53,100 +5.1% |
| 2000 | $1,468 | $50,500 |
Find assessor info on the county website
Monthly payment
Est. payment