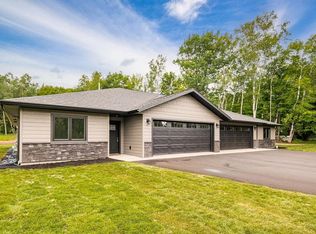
Experience the perfect blend of quality craftsmanship, modern finishes, and an exceptional location in this brand-new 3-bedroom, 2-bath twin home. Nestled in the heart of Hermantown and just steps from the Duluth city limits, this thoughtfully designed home offers the convenience of both communities with easy access to everything the area has to offer. Inside, the bright, open-concept floor plan creates an inviting space for everyday living and entertaining. The custom kitchen is the centerpiece of the home, featuring quartz countertops, quality cabinetry, and a functional layout that flows seamlessly into the dining and living areas. The primary suite provides a private retreat with a beautifully tiled shower, while stylish tile finishes in the bathrooms add a touch of elegance throughout. Outside, enjoy a private backyard with a completed patio, along with a paved driveway, finished sidewalks, and durable LP® SmartSide® siding for lasting curb appeal and low-maintenance living. The location is hard to beat. You'll be just minutes from shopping, restaurants, and everyday conveniences, while also enjoying quick access to some of the area's best biking and hiking trails. Whether you're exploring Duluth's outdoor recreation or taking advantage of Hermantown's amenities, this home offers the ideal balance of adventure and convenience. Move-in ready and thoughtfully finished, this new construction twin home is an opportunity you won't want to miss.
For sale
Price cut: $10K (9/8)
$579,000
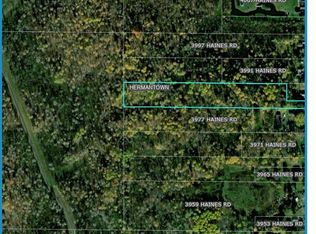
3973 Haines Rd, Hermantown, MN 55811
3beds
1,780sqft
Multi Family
Built in 2026
-- sqft lot
$-- Zestimate®
$325/sqft
$-- HOA
What's special
Bright open-concept floor planBeautifully tiled showerCustom kitchenQuartz countertopsQuality cabinetryPaved drivewayFinished sidewalks
- 47 days
- 345
- 5
Zillow last checked:
Listing updated:
Listed by:
Mark Sams 218-393-4414,
RE/MAX Results
Source: Lake Superior Area Realtors as distributed by MLS GRID,MLS#: 6127001
Facts & features
Interior
Bedrooms & bathrooms
- Bedrooms: 3
- Bathrooms: 2
- Full bathrooms: 2
Primary bedroom
- Level: Main
- Area: 172.9 Square Feet
- Dimensions: 13 x 13.3
Bedroom
- Level: Main
- Area: 121.2 Square Feet
- Dimensions: 12 x 10.1
Bedroom
- Level: Main
- Area: 133.1 Square Feet
- Dimensions: 11 x 12.1
Bathroom
- Level: Main
- Area: 66.43 Square Feet
- Dimensions: 9.1 x 7.3
Bathroom
- Level: Main
- Area: 60.5 Square Feet
- Dimensions: 5 x 12.1
Dining room
- Level: Main
- Area: 132 Square Feet
- Dimensions: 11 x 12
Kitchen
- Level: Main
- Area: 128.8 Square Feet
- Dimensions: 9.2 x 14
Laundry
- Level: Main
- Area: 95.55 Square Feet
- Dimensions: 14.7 x 6.5
Living room
- Level: Main
- Area: 245.7 Square Feet
- Dimensions: 18.2 x 13.5
Heating
- In Floor Heat
Cooling
- Ductless
Features
- Has basement: No
- Has fireplace: No
Interior area
- Total interior livable area: 1,780 sqft
- Finished area above ground: 1,780
- Finished area below ground: 0
Property
Parking
- Total spaces: 2
- Parking features: Attached
- Attached garage spaces: 2
Lot
- Size: 0.3 Acres
- Dimensions: 60 x 250
Details
- Foundation area: 2240
- Parcel number: 395001006872
Construction
Type & style
- Home type: MultiFamily
- Property subtype: Multi Family
Materials
- Fiber Board, Frame/Wood
Condition
- Completed
- Year built: 2026
Utilities & green energy
- Electric: Minnesota Power
- Sewer: Public Sewer
- Water: Public
Community & HOA
HOA
- Has HOA: No
Location
- Region: Duluth
Financial & listing details
- Price per square foot: $325/sqft
- Annual tax amount: $560
- Date on market: 7/28/2026
- Cumulative days on market: 48 days
Estimated market value
Not available
Estimated sales range
Not available
Not available
Price history
| Date | Event | Price |
|---|---|---|
| 9/8/2026 | Price change | $579,000-1.7%$325/sqft |
Source:  Lake Superior Area Realtors as distributed by MLS GRID #6127001 Report a problem Lake Superior Area Realtors as distributed by MLS GRID #6127001 Report a problem | ||
| 8/19/2026 | Price change | $589,000-1.7%$331/sqft |
Source: Lake Superior Area Realtors as distributed by MLS GRID #6127001 Report a problem | ||
| 7/28/2026 | Listed for sale | $599,000$337/sqft |
Source: Lake Superior Area Realtors as distributed by MLS GRID #6127001 Report a problem | ||
Public tax history
Tax history is unavailable.
Monthly payment
Est. payment
Payment breakdown
Explore the cost of this home by adjusting the details. Changes won't be saved.Climate risks
Neighborhood: 55811
Similar homes
- $579,0003 bd2 ba1.7k sqft3971 Haines Rd, Hermantown, MN 55811For Sale
 MLS ID #6127000, Mark Sams, RE/MAX Results. Lake Superior Area Realtors as distributed by MLS GRID
 - $599,9003 bd2 ba2.1k sqft5665 Hagberg Rd, Hermantown, MN 55811For Sale
 MLS ID #6127361, Lars Olson, RE/MAX Results. Lake Superior Area Realtors as distributed by MLS GRID
 - $695,0003 bd2 ba2.4k sqft4911 Greystone St, Hermantown, MN 55811For Sale
 MLS ID #6127017, Tom Little, RE/MAX Results. Lake Superior Area Realtors as distributed by MLS GRID
 - $470,0003 bd2 ba1.7k sqft2434 Peace Dr, Duluth, MN 55811For Sale
 MLS ID #6127061, Kevin Rappana, RE/MAX Results. Lake Superior Area Realtors as distributed by MLS GRID
