Situated on a beautifully manicured 2.23 acre lot and 7 minutes from shopping and restaurants near Georgia Highway 142, this stunning modern Craftsman style Raleigh model offers the best of both worlds. Featuring 4 bedrooms and 3.5 bathrooms, this thoughtfully designed home offers 3 bedrooms on the main level and a private upstairs bedroom with its own bathroom and spacious loft/flex area ideal for a home office, media room, or guest retreat. This separate upstairs space provides a cozy atmosphere, with beautiful carpet throughout. On the main level discover a versatile keeping room, enclosed by glass-paneled French doors featuring a coffered ceiling. The welcoming family room featuring a striking brick accent wall, showcasing a true wood-burning fireplace, along with beautiful decorative ceiling beams. The open- concept design features gorgeous hardwood floors that flow throughout the entire main living space and into a well- appointed kitchen, complete with built-in double ovens, a 5-burner-flat surface cooktop, and a convenient pot-filler faucet. The impressive 7-foot island adds to the layout creating the perfect setting for everyday living and entertaining. The split bedroom floor plan provides both privacy and convenience. The primary suite includes a seating area and ensuite bath with a linen closet while the 2nd and 3rd bedrooms share a convenient Jack and Jill style bathroom. Additional highlights include abundant natural light, walk-in pantry, laundry room with utility vanity, mud room, spacious three car garages, and exceptional attic storage with five access points. Enjoy peaceful mornings on the extended covered rear porch measuring approximately 20 feet by 16.3 feet. The sale also includes a nearly new storage building located toward the rear of the property plus a mounted metal storage system in the second garage creating an ideal workspace well organized for those who enjoy mechanical projects or hobbies. Beautifully designed exceptionally maintained and ideally located for those seeking peaceful country living without sacrifice and convenience. Schedule your showing today!
Active
$621,000
3994 Jersey Covington Rd, Covington, GA 30014
4beds
3,086sqft
Single Family Residence
Built in 2024
2.23 Acres Lot
$613,100 Zestimate®
$201/sqft
$-- HOA
What's special
True wood-burning fireplaceSpacious three car garagesStriking brick accent wallOpen-concept designWelcoming family roomAbundant natural lightWalk-in pantry
- 48 days
- 692
- 68
Zillow last checked:
Listing updated:
Listed by:
Ellen Miller 770-826-9643,
Maximum One Platinum Realtors
Source: GAMLS,MLS#: 10836716
Facts & features
Interior
Bedrooms & bathrooms
- Bedrooms: 4
- Bathrooms: 4
- Full bathrooms: 3
- 1/2 bathrooms: 1
- Main level bathrooms: 2
- Main level bedrooms: 3
Rooms
- Room types: Bonus Room, Family Room, Keeping Room, Laundry, Loft
Dining room
- Features: Separate Room
Kitchen
- Features: Breakfast Area, Kitchen Island, Solid Surface Counters, Walk-in Pantry
Heating
- Electric, Central
Cooling
- Electric, Central Air
Appliances
- Included: Cooktop, Dishwasher, Disposal, Double Oven, Electric Water Heater, Microwave, Oven, Stainless Steel Appliance(s)
- Laundry: Common Area
Features
- Beamed Ceilings, Bookcases, Double Vanity, In-Law Floorplan, Master On Main Level, Roommate Plan, Separate Shower, Soaking Tub, Split Bedroom Plan, Tile Bath, Walk-In Closet(s)
- Flooring: Carpet, Hardwood, Tile
- Basement: None
- Attic: Pull Down Stairs
- Number of fireplaces: 1
- Fireplace features: Family Room
Interior area
- Total structure area: 3,086
- Total interior livable area: 3,086 sqft
- Finished area above ground: 3,086
- Finished area below ground: 0
Property
Parking
- Parking features: Garage, Garage Door Opener
- Has garage: Yes
Features
- Levels: One
- Stories: 1
- Patio & porch: Patio, Porch
Lot
- Size: 2.23 Acres
- Features: Level
Details
- Parcel number: N067C011
Construction
Type & style
- Home type: SingleFamily
- Architectural style: Brick Front,Craftsman,Ranch
- Property subtype: Single Family Residence
Materials
- Brick, Other
- Foundation: Slab
- Roof: Composition
Condition
- Resale
- New construction: No
- Year built: 2024
Utilities & green energy
- Electric: 220 Volts
- Sewer: Septic Tank
- Water: Public
- Utilities for property: Cable Available, Electricity Available, High Speed Internet, Phone Available, Water Available
Community & HOA
Community
- Features: None
- Security: Carbon Monoxide Detector(s), Security System, Smoke Detector(s)
- Subdivision: None
HOA
- Has HOA: No
- Services included: None
Location
- Region: Covington
Financial & listing details
- Price per square foot: $201/sqft
- Tax assessed value: $581,400
- Annual tax amount: $7,118
- Date on market: 8/31/2026
- Cumulative days on market: 48 days
- Listing agreement: Exclusive Right To Sell
- Listing terms: Cash,Conventional,FHA,Other,USDA Loan,VA Loan
- Electric utility on property: Yes
Estimated market value
$613,100
$582,000 - $644,000
$3,377/mo
Price history
| Date | Event | Price |
|---|---|---|
| 8/31/2026 | Listed for sale | $621,000+2.4%$201/sqft |
Source:  GAMLS #10836716 Report a problem GAMLS #10836716 Report a problem | ||
| 12/19/2024 | Sold | $606,675$197/sqft |
Source: Public Record Report a problem | ||
Public tax history
| Year | Property taxes | Tax assessment |
|---|---|---|
| 2025 | $7,028 +712% | $232,560 +692.1% |
| 2024 | $866 | $29,360 |
Find assessor info on the county website
Monthly payment
Est. payment
Payment breakdown
Explore the cost of this home by adjusting the details. Changes won't be saved.Climate risks
Neighborhood: 30014
Nearby schools
Schools provided by the listing agent
- Elementary: Walnut Grove
- Middle: Youth
- High: Walnut Grove
Source: GAMLS. This data may not be complete. We recommend contacting the local school district to confirm school assignments for this home.
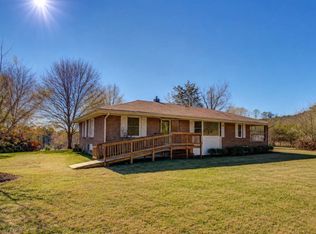
- $545,700-- bd2 ba2.5k sqft4010 Jersey Covington Rd, Covington, GA 30014Off Market
- $634,4005 bd3 ba3.4k sqft3976 Jersey Covington Rd, Covington, GA 30014Off Market
- $505,392-- bd2 ba2.2k sqft3944 Jersey Covington Rd, Covington, GA 30014Sold
- $237,0003 bd1 ba1.3k sqft4088 Jersey Covington Rd, Covington, GA 30014Sold
Similar homes
- $599,9004 bd3 ba2.7k sqft1482 Alcovy Station Rd, Covington, GA 30014Active
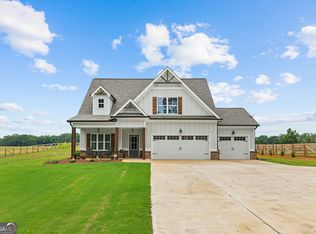
 MLS ID #10804547, Janice L Baldwin, Keller Williams Realty Atl. Partners. GAMLS
 - $564,9004 bd3 ba2.5k sqft1297 Pj East Rd, Covington, GA 30014New Construction
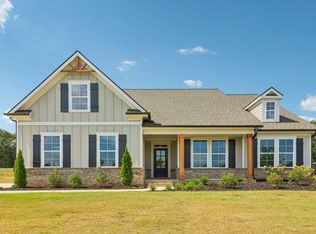
 FMLS GA
 - from $599,9004 bd3 ba2.5k sqftMy Home The Blackburn Plan, Pinegate, Covington, GA 30014New Construction
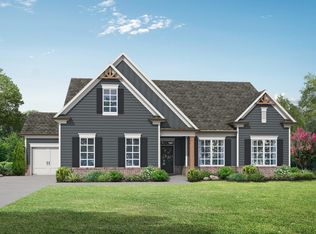 Tamra Wade and Partners
 - $580,0005 bd3 ba3k sqft878 Forrester Cemetery Rd, Covington, GA 30014Active
 MLS ID #10839998, Mark Spain, Mark Spain Real Estate. GAMLS
 - $539,9004 bd4 ba3.7k sqft80 Rock Rose Dr, Covington, GA 30014ActiveMLS ID #10835070, Haven House Team, Virtual Properties Realty.Net. GAMLS
- $614,9004 bd3 ba2.7k sqft1077 Riverstone Dr, Social Circle, GA 30025ActiveMLS ID #10822318, Chasity R Tillman, PEND Realty, LLC. GAMLS
- $614,9005 bd4 ba3.1k sqft339 Flat Creek Dr, Monroe, GA 30655ActiveMLS ID #10843884, Joshua T Parker, The HomeStore. GAMLS
- $580,0005 bd4 ba3.8k sqft2445 Waterside Dr, Monroe, GA 30655ActiveMLS ID #10844605, Mark Spain, Mark Spain Real Estate. GAMLS
- $560,0003 bd3 ba2.5k sqft5173 Martin St SE, Covington, GA 30014ActiveMLS ID #10832071, Jami Purser, Purser Realty. GAMLS
- $498,0005 bd3 ba3.1k sqft170 Rose Creek Dr, Covington, GA 30014ActiveMLS ID #10802649, LeAnne M Long, RE/MAX Around Atlanta East. GAMLS
- $590,0004 bd3 ba3.1k sqft1448 Henderson Ridge Ln, Loganville, GA 30052ActiveMLS ID #10838987, Kristy Marshall, BHHS Georgia Properties. GAMLS
- $615,0004 bd2 ba1.8k sqft1094 McLeod Estates Dr, Monroe, GA 30655ActiveMLS ID #10866543, Lorine R Rogers, LIVE Property Group Real Estate. GAMLS
- $569,9004 bd3 ba2.8k sqft936 Clubside Dr, Monroe, GA 30655ActiveMLS ID #10848683, Winter Paskins, Atlanta Communities. GAMLS
- $659,0004 bd4 ba2.9k sqft3261 George Williams Rd, Monroe, GA 30656ActiveMLS ID #10795918, Rhiannon L Townley, RE/MAX Around Atlanta East. GAMLS
- $549,0005 bd4 ba3.8k sqft448 Rabbit Run, Good Hope, GA 30641ActiveMLS ID #10856278, Sarah Sturgill, Solace Realty. GAMLS
- $408,0004 bd3 ba2.5k sqft45 Crabapple Ridge Dr, Oxford, GA 30054ActiveMLS ID #10832302, Mark Spain, Mark Spain Real Estate. GAMLS
- $669,8004 bd4 ba2.8k sqft3757 Lower Tanner Bridge Road, Monroe, GA 30656New Construction
 MLS ID #CL360187, Doug Minton, Keller Williams Realty Atlanta. Hive MLS
 - $519,9004 bd3 ba2.5k sqft574 Gene Bell Rd, Monroe, GA 30655New ConstructionFMLS GA
- $398,5004 bd3 ba2.2k sqft480 Overlook Rd, Covington, GA 30014ActiveMLS ID #10831026, Morgan Walters, Your Home Sold Guaranteed Realty. GAMLS
- $475,0004 bd2 ba2.6k sqft3670 Davis Academy Rd, Rutledge, GA 30663ActiveMLS ID #10807306, Marzena Trawinski, Main Street Realty Group LLC. GAMLS
