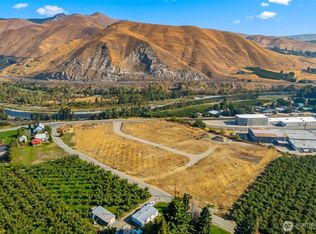
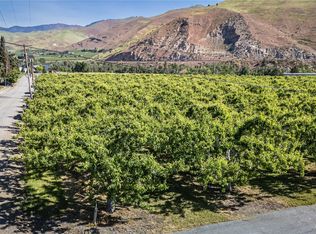
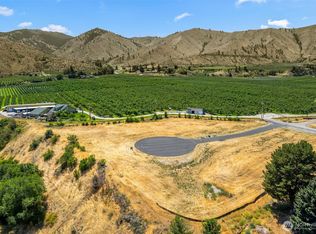
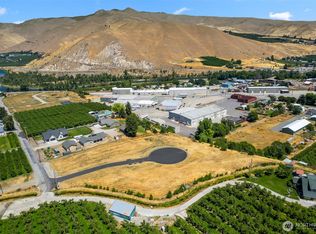
Country living with a view. Nicely remodeled home with a beautiful kitchen--lovely newer cabinets and granite countertops. Stainless appliances and super-size refrigerator. Lots of deck spaces to enjoy the views out over the orchards' and across the Wenatchee River from your in deck hot tub. Great room concept with wonderful gathering space. Primary suite with a mountaintop view and its own private deck for enjoying relaxing time. Elegant bath with jetted tub and nice walk-in shower. 1 acre parcel with room for the animals and playtimes. Park like grounds emphasizing privacy and tranquility for your retreat apart from the busyness of life. Goldfish pond. Lots of room to build the shop and extra living spaces. Property includes paddock below the hill and also several rows of trees to the south. Lots of room for a shop.
Active
Listed by: Premier One Properties • Stephen L. Bishop • 509-679-7004
Price cut: $5K (10/23)
$794,500
3995 Zager Road, Monitor, WA 98836
3beds
3,100sqft
Single Family Residence
Built in 1947
1 Acres Lot
$-- Zestimate®
$256/sqft
$-- HOA
What's special
Beautiful kitchenPaddock below the hillIn deck hot tubNice walk-in showerGoldfish pondSuper-size refrigeratorStainless appliances
- --
- on Zillow
- 500
- views
- 25
- saves
Zillow last checked:
Listing updated:
Listed by:
Stephen L. Bishop 509-679-7004 sbish@nwi.net,
Premier One Properties,
Silver A Garcia 509-885-3028,
Premier One Properties
Source: NWMLS as distributed by MLS GRID,MLS#: 2559574
Facts & features
Interior
Bedrooms & bathrooms
- Bedrooms: 3
- Bathrooms: 2
- Full bathrooms: 2
- Main level bathrooms: 2
- Main level bedrooms: 1
Bedroom
- Level: Lower
Bedroom
- Level: Main
Bathroom full
- Level: Main
Bathroom full
- Level: Main
Dining room
- Level: Main
Entry hall
- Level: Main
Great room
- Level: Main
Kitchen with eating space
- Level: Main
Living room
- Level: Main
Utility room
- Level: Lower
Heating
- Heat Pump, Electric
Cooling
- Heat Pump
Appliances
- Included: Dishwasher, Microwave, Refrigerator, Dishwasher(s), Microwave(s), Refrigerator(s)
Features
- Dining Room, Pantry
- Flooring: Concrete, Hardwood, Slate, Vinyl, Carpet
- Windows: Dbl Pane/Storm Window
- Basement: Daylight,Partially Finished
- Has fireplace: No
Interior area
- Total structure area: 3,100
- Total interior livable area: 3,100 sqft
Property
Parking
- Total spaces: 5
- Parking features: Driveway, Off Street, RV Parking
- Uncovered spaces: 5
Features
- Levels: Two
- Stories: 2
- Entry location: Main
- Patio & porch: Dbl Pane/Storm Window, Dining Room, Hot Tub/Spa, Jetted Tub, Pantry, Vaulted Ceiling(s), Walk-In Closet(s)
- Has spa: Yes
- Spa features: Indoor, Bath
- Has view: Yes
- View description: City, River, Territorial
- Has water view: Yes
- Water view: River
Lot
- Size: 1 Acres
- Features: Paved, Secluded, Arena-Outdoor, Deck, Fenced-Partially, Hot Tub/Spa, Irrigation, RV Parking
- Topography: Level,Sloped,Terraces
- Residential vegetation: Fruit Trees, Garden Space, Pasture
Details
- Parcel number: 231914230150
- Zoning: AC
- Zoning description: Jurisdiction: County
- Special conditions: Standard
Construction
Type & style
- Home type: SingleFamily
- Architectural style: 2 Stories w/Bsmnt
- Property subtype: Single Family Residence
Materials
- Wood Siding, Wood Products
- Foundation: Poured Concrete
- Roof: Composition
Condition
- Updated/Remodeled
- Year built: 1947
- Major remodel year: 1947
Utilities & green energy
- Electric: Company: Chelan PUD
- Sewer: Septic Tank
- Water: Individual Well, Company: Private Well
Community & HOA
Community
- Subdivision: Monitor
Location
- Region: Monitor
Financial & listing details
- Price per square foot: $256/sqft
- Annual tax amount: $5,585
- Date on market: 7/24/2026
- Listing terms: Conventional
- Inclusions: Dishwasher(s), Microwave(s), Refrigerator(s)
Estimated market value
Not available
Estimated sales range
Not available
Not available
Price history
| Date | Event | Price |
|---|---|---|
| 10/23/2026 | Price change | $794,500-0.6%$256/sqft |
Source:  NWMLS as distributed by MLS GRID #2559574 Report a problem NWMLS as distributed by MLS GRID #2559574 Report a problem | ||
| 9/23/2026 | Price change | $799,500-1.9%$258/sqft |
Source: NWMLS as distributed by MLS GRID #2559574 Report a problem | ||
| 8/31/2026 | Price change | $814,900-1.2%$263/sqft |
Source: NWMLS as distributed by MLS GRID #2559574 Report a problem | ||
| 7/24/2026 | Listed for sale | $825,000$266/sqft |
Source: NWMLS as distributed by MLS GRID #2559574 Report a problem | ||
Public tax history
Tax history is unavailable.
Monthly payment
Est. payment
Payment breakdown
Explore the cost of this home by adjusting the details. Changes won't be saved.Climate risks
Neighborhood: 98836
Nearby schools
Schools provided by the listing agent
- Elementary: Vale Elem
- Middle: Cashmere Mid
- High: Cashmere High
Source: NWMLS as distributed by MLS GRID. This data may not be complete. We recommend contacting the local school district to confirm school assignments for this home.
Similar homes
- $825,0003 bd4 ba2.4k sqft3045 Eastview Lane, Wenatchee, WA 98801Active
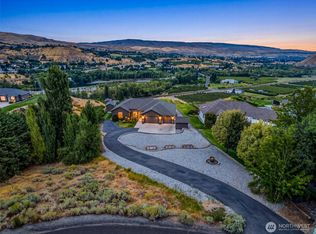 MLS ID #2578813, Kelly L. Thompson. NWMLS as distributed by MLS GRID
 - $795,0003 bd3 ba2.3k sqft105 Cascade Place, Cashmere, WA 98815Active
 MLS ID #2479975, Michal Mock. NWMLS as distributed by MLS GRID
 - $799,0003 bd3 ba2.8k sqftProwells Orchard, Wenatchee, WA 98801Active
 MLS ID #2550559, Shaunna Larson. NWMLS as distributed by MLS GRID
 - $995,0004 bd3 ba3.2k sqft916 Easy Street, Wenatchee, WA 98801Active
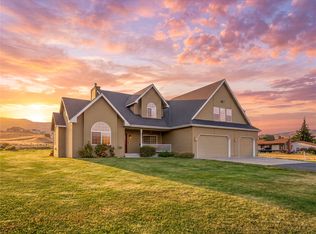 MLS ID #2595688, Gavin McLaughlin. NWMLS as distributed by MLS GRID
