Welcome to 39956 Coronation Rd. This single-family ranch, constructed in 1976, presents an inviting, move-in ready atmosphere that balances classic architectural charm with the functionality required for modern living. Featuring 3 Bedrooms, 1-1/2 Bath and a full finished basement. The heart of this home is an open-concept kitchen designed for seamless interaction. It features sleek stone counters and a practical peninsula that flows effortlessly into the living area, creating an ideal layout for daily routines and hosting guests. The family room serves as the central hub of the home, centered around a fireplace that provides a warm focal point. The space is grounded by rich hardwood and tile flooring, offering a cohesive and durable aesthetic that carries throughout the residence. . Outside, the property extends your living area with a 3 season room and open patio, providing flexible options for enjoying the outdoors regardless of the weather. Contact us today to schedule your private tour and experience the comfort and character of this exceptional home for yourself.
For sale
Price cut: $15K (11/6)
$294,900
39956 Coronation Rd, Canton, MI 48188
3beds
2,408sqft
Single Family Residence
Built in 1976
7,405 Square Feet Lot
$306,400 Zestimate®
$122/sqft
$8/mo HOA
What's special
- 25 days
- 1,628
- 115
Zillow last checked:
Listing updated:
Listed by:
Neal El-Sayed 313-399-2261,
Elegant Homes Realty 313-581-3800
Source: Realcomp II,MLS#: 20261083241
Facts & features
Interior
Bedrooms & bathrooms
- Bedrooms: 3
- Bathrooms: 2
- Full bathrooms: 1
- 1/2 bathrooms: 1
Bedroom
- Level: Entry
- Area: 99
- Dimensions: 9 X 11
Bedroom
- Level: Entry
- Area: 96
- Dimensions: 8 X 12
Bedroom
- Level: Entry
- Area: 64
- Dimensions: 8 X 8
Other
- Level: Entry
- Area: 56
- Dimensions: 8 X 7
Other
- Level: Entry
- Area: 30
- Dimensions: 6 X 5
Dining room
- Level: Entry
- Area: 72
- Dimensions: 9 X 8
Family room
- Level: Entry
- Area: 160
- Dimensions: 10 X 16
Kitchen
- Level: Entry
- Area: 81
- Dimensions: 9 X 9
Laundry
- Level: Basement
- Area: 96
- Dimensions: 8 X 12
Living room
- Level: Entry
- Area: 132
- Dimensions: 12 X 11
Other
- Level: Entry
- Area: 144
- Dimensions: 16 X 9
Heating
- Forced Air, Natural Gas
Cooling
- Ceiling Fans, Central Air
Appliances
- Included: Dishwasher, Disposal, Free Standing Gas Range, Free Standing Refrigerator, Microwave
- Laundry: Gas Dryer Hookup, Laundry Room, Washer Hookup
Features
- Basement: Daylight,Finished,Full
- Has fireplace: Yes
- Fireplace features: Family Room, Gas
Interior area
- Total interior livable area: 2,408 sqft
- Finished area above ground: 1,204
- Finished area below ground: 1,204
Property
Parking
- Total spaces: 2
- Parking features: Two Car Garage, Detached, Driveway, Electricityin Garage, Garage Door Opener
- Garage spaces: 2
Features
- Levels: One
- Stories: 1
- Entry location: GroundLevel
- Patio & porch: Patio, Porch
- Pool features: None
- Fencing: Back Yard,Fenced
Lot
- Size: 7,405 Square Feet
- Dimensions: 60 x 120
Details
- Parcel number: 71093010085000
- Special conditions: Short Sale No,Standard
Construction
Type & style
- Home type: SingleFamily
- Architectural style: Ranch
- Property subtype: Single Family Residence
Materials
- Brick, Other
- Foundation: Basement, Poured
- Roof: Asphalt
Condition
- New construction: No
- Year built: 1976
Utilities & green energy
- Sewer: Public Sewer
- Water: Public
Community & HOA
Community
- Subdivision: BROOKSIDE VILLAGE SUB 1
HOA
- Has HOA: Yes
- HOA fee: $95 annually
Location
- Region: Canton
Financial & listing details
- Price per square foot: $122/sqft
- Tax assessed value: $105,946
- Annual tax amount: $4,307
- Date on market: 10/16/2026
- Cumulative days on market: 25 days
- Listing agreement: Exclusive Right To Sell
- Listing terms: Cash,Conventional,Warranty Deed
Estimated market value
$306,400
$291,000 - $322,000
$2,620/mo
Price history
| Date | Event | Price |
|---|---|---|
| 11/6/2026 | Price change | $294,900-4.8%$122/sqft |
Source:  Realcomp II #20261083241 Report a problem | ||
| 10/27/2026 | Price change | $309,900-1.6%$129/sqft |
Source: Realcomp II #20261083241 Report a problem | ||
| 10/16/2026 | Listed for sale | $314,900+103.2%$131/sqft |
Source: Realcomp II #20261083241 Report a problem | ||
| 6/17/2016 | Sold | $155,000-3.1%$64/sqft |
Source: Public Record Report a problem | ||
| 5/24/2016 | Listed for sale | $159,900-5.9%$66/sqft |
Source: Real Estate Pro #216050437 Report a problem | ||
| 8/26/2014 | Price change | $169,900-3.2%$71/sqft |
Source: Real Estate Pro #214068628 Report a problem | ||
| 7/12/2014 | Listed for sale | $175,500+8.4%$73/sqft |
Source: Real Estate Pro #214068628 Report a problem | ||
| 4/19/2001 | Sold | $161,900$67/sqft |
Source: Public Record Report a problem | ||
Public tax history
| Year | Property taxes | Tax assessment |
|---|---|---|
| 2025 | -- | $131,900 +20.8% |
| 2024 | -- | $109,200 +8.3% |
| 2023 | -- | $100,800 +2% |
| 2022 | -- | $98,800 +5.7% |
| 2021 | -- | $93,490 0% |
| 2020 | $3,739 +6.3% | $93,500 +6.1% |
| 2019 | $3,519 | $88,140 +6.1% |
| 2018 | $3,519 | $83,040 -4.2% |
| 2017 | -- | $86,700 +1.2% |
| 2016 | $2,274 | $85,700 +13.6% |
| 2015 | $2,274 -61.6% | $75,470 +22.3% |
| 2013 | $5,926 +160.6% | $61,720 -9.1% |
| 2010 | $2,274 | $67,880 -11.1% |
| 2009 | -- | $76,380 -9.9% |
| 2008 | -- | $84,810 -5.3% |
| 2007 | -- | $89,590 +8.7% |
| 2005 | -- | $82,450 +3% |
| 2003 | $744 -67.2% | $80,050 +12.1% |
| 2001 | $2,269 +38.1% | $71,380 +36.8% |
| 2000 | $1,643 | $52,162 |
Find assessor info on the county website
Monthly payment
Est. payment
Payment breakdown
Explore the cost of this home by adjusting the details. Changes won't be saved.Climate risks
Neighborhood: 48188


Similar homes
- $299,0003 bd2 ba1.4k sqft201 Charterhouse Dr, Canton, MI 48188For Sale
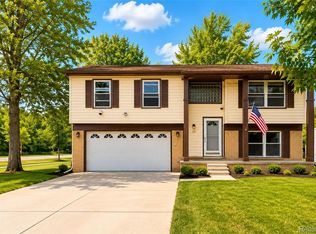
 MLS ID #20261080870, Diane Remer, KW Professionals. Realcomp II
- $320,0003 bd2 ba2k sqft43843 Applewood Rd, Canton, MI 48188For Sale
 MLS ID #20261086876, Jodi Flavell, National Realty Centers, Inc. Realcomp II
- $379,9004 bd2 ba2.5k sqft41119 Westfield Cir, Canton, MI 48188For Sale
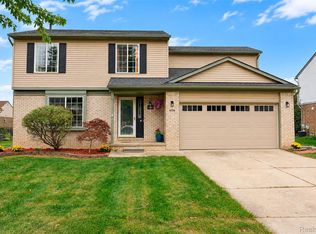 MLS ID #20261089869, Hari K Kakumanu, Community Choice Realty Associates, LLC. Realcomp II
- $--3 bd2 ba1.3k sqft42207 Hystone St, Canton, MI 48187Auction
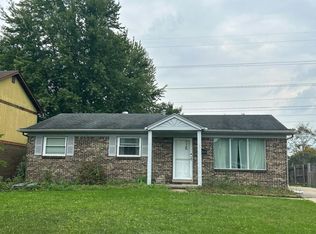 Auction.com 2
- $269,9003 bd3 ba2.1k sqft2021 W Williams Cir, Westland, MI 48186For SaleMLS ID #20261089487, Audrey C Stefanko, National Realty Centers, Inc. Realcomp II
- $350,0003 bd2 ba2.1k sqft1540 Stafford Dr, Canton, MI 48188For SaleMLS ID #20261072411, Michael Perna, EXP Realty The Perna Team. Realcomp II
- $299,9003 bd3 ba2.2k sqft1930 Alexander Dr, Westland, MI 48186For SaleMLS ID #20261087117, Michael J Moore, Real Estate One-Dbn Hts/Dbn. Realcomp II
- $349,0003 bd3 ba1.9k sqft44027 Dartmouth St, Canton, MI 48188For SaleMLS ID #20261088228, Denise C Bondoni, @properties Christie's Int'l RE Northville. Realcomp II
- $300,0003 bd3 ba2.2k sqft1850 Dunn Ct, Westland, MI 48186For SaleMLS ID #20261083476, Idowu Balogun, Century 21 Curran & Oberski. Realcomp II
- $399,0003 bd3 ba2.6k sqft43636 Lancelot Dr, Canton, MI 48188For SaleMLS ID #20261085348, Amin Teymouri, Mutual Realty, LLC. Realcomp II
- $280,0003 bd3 ba2.8k sqft35051 Stacy St, Westland, MI 48185For Sale
 MLS ID #26057022, Meghan Behan, Keller Williams Ann Arbor Mrkt. MichRIC
- $279,9003 bd2 ba1.3k sqft1970 W Williams Cir, Westland, MI 48186For SaleMLS ID #20261087121, Laure A Broadrick, Century 21 Professionals Livonia. Realcomp II
- $269,9993 bd1 ba1.9k sqft38348 N Jean Ct, Westland, MI 48186For SaleMLS ID #20261084950, Jimmy Berry, Berkshire Hathaway HomeServices Kee Realty Bham. Realcomp II
- $349,9003 bd2 ba1.9k sqft45178 Rudgate Rd, Canton, MI 48188For SaleMLS ID #20261081698, Michael F Kaczmarczyk, Max Broock, Realtors®-Northville. Realcomp II
- $262,0003 bd2 ba2k sqft39255 Avondale St, Westland, MI 48186For SaleMLS ID #20261073057, Cheuk Lee, EXP Realty Main. Realcomp II
- $289,9003 bd3 ba1.5k sqft2050 E Williams Cir, Westland, MI 48186For Sale
 MLS ID #50224433, Dakota George, Blacktree Realty. MiRealSource
- $259,9003 bd2 ba1.3k sqft6090 N Carlson St, Westland, MI 48185For SaleMLS ID #20261087756, Lesley A Hodge, RE/MAX Dream Properties. Realcomp II
- $289,9003 bd3 ba1.5k sqft1867 Wilshire St, Westland, MI 48186For SaleMLS ID #20261078222, Michael J Moore, Real Estate One-Dbn Hts/Dbn. Realcomp II
- $327,0003 bd3 ba2.4k sqft37582 Whitney Dr, Wayne, MI 48184For SaleMLS ID #20261070738, Lauren Coats, Toman & Co LLC. Realcomp II
- $299,0003 bd3 ba1.5k sqft165 Morgan Dr, Canton, MI 48188For SaleMLS ID #20261082349, Vanessa Morris, EXP Realty. Realcomp II
