**OPEN HOUSE THIS SUNDAY NOV 22, 2-4PM** Welcome to this inviting, carpet-free 3-bedroom bungalow, offering comfortable one-level living and a functional layout, located on 1.5 acres. The bright living and dining areas feature laminate flooring and pot lights, creating a warm and welcoming atmosphere. The spacious kitchen boasts a centre island and ceramic backsplash, offering plenty of workspace. The primary bedroom features a convenient 3-piece ensuite and mirrored closet doors, accompanied by two additional bedrooms. Enjoy the added versatility of a sunroom with ceramic flooring, an ideal spot to relax and take in the natural light. Main-floor laundry with a double sink adds to the home's everyday convenience. Additional features include a partial basement and ample driveway parking for up to four vehicles. Enjoy the charm of country living with a chicken coop and a large workshop. New septic tanks and bed installed in 2022, last pumped in 2026. Heat pump installed in 2024. 40 year shingles, soffit, and fascia installed in 2024. Less than 10 minutes from Bowmanville shopping and stores at Hwy 2 and Regional Rd 57. Commuters will appreciate the convenient location, just 5 minutes to Hwy 418, with easy access to Hwys 401 and 407. A wonderful opportunity to enjoy the ease of bungalow living in a convenient location!
For sale
C$774,900
3996 Solina Rd, Clarington, ON L1E 0L5
3beds
2baths
Single Family Residence
Built in ----
1.5 Acres Lot
$-- Zestimate®
C$--/sqft
C$-- HOA
What's special
Comfortable one-level livingFunctional layoutLaminate flooringPot lightsSpacious kitchenCentre islandCeramic backsplash
- 22 hours
- 53
- 1
Zillow last checked:
Listing updated:
Listed by:
Century 21 Infinity Realty Inc.
Source: TRREB,MLS®#: E14194464 Originating MLS®#: Central Lakes Association of REALTORS
Facts & features
Interior
Bedrooms & bathrooms
- Bedrooms: 3
- Bathrooms: 2
Primary bedroom
- Level: Main
- Dimensions: 6.71 x 2.74
Bedroom 2
- Level: Main
- Dimensions: 3.33 x 2.74
Bedroom 3
- Level: Main
- Dimensions: 3.33 x 3.23
Dining room
- Level: Main
- Dimensions: 4.5 x 3.66
Kitchen
- Level: Main
- Dimensions: 4.5 x 3.66
Laundry
- Level: Main
- Dimensions: 2.59 x 2.59
Living room
- Level: Main
- Dimensions: 6.07 x 3.66
Sunroom
- Level: Main
- Dimensions: 3.12 x 2.29
Heating
- Forced Air, Other Source
Cooling
- Central Air
Appliances
- Included: Water Heater Owned
Features
- Flooring: Carpet Free
- Basement: Partial
- Has fireplace: No
Interior area
- Living area range: 1500-2000 null
Property
Parking
- Total spaces: 4
Features
- Pool features: None
Lot
- Size: 1.5 Acres
Details
- Parcel number: 266980037
Construction
Type & style
- Home type: SingleFamily
- Architectural style: Bungalow
- Property subtype: Single Family Residence
Materials
- Vinyl Siding
- Foundation: Unknown
- Roof: Asphalt Shingle
Utilities & green energy
- Sewer: Septic
Community & HOA
Location
- Region: Clarington
Financial & listing details
- Annual tax amount: C$4,320
- Date on market: 11/19/2026
Price history
Price history is unavailable.
Public tax history
Tax history is unavailable.
Climate risks
Neighborhood: L1E
Nearby schools
GreatSchools rating
No schools nearby
We couldn't find any schools near this home.


Similar homes
- C$799,0003 bd2 ba-- sqft81 Beechnut Cres, Clarington, ON L1E 1Y4For Sale
 MLS ID #E14189704, RIGHT AT HOME REALTY INC.. TRREB
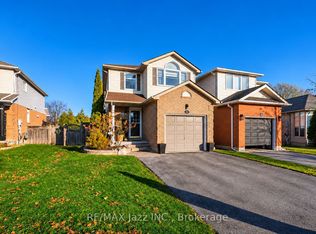
- C$799,8003 bd3 ba-- sqft41 Barron Ct, Clarington, ON L1E 3G2For Sale
 MLS ID #E14196068, RE/MAX Jazz INC.. TRREB
- C$699,9003 bd2 ba-- sqft2648 Prestonvale Rd, Clarington, ON L1E 2R9For Sale
 MLS ID #E14192714, CINDY & CRAIG REAL ESTATE LTD.. TRREB
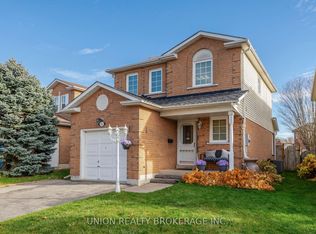
- C$679,9003 bd3 ba-- sqft45 Moyse Dr, Clarington, ON L1E 2V7For Sale
 MLS ID #E14183618, UNION REALTY BROKERAGE INC.. TRREB
