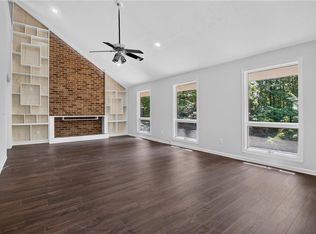
Build your dream home on this beautiful 3-acre parcel! Enjoy the privacy of woods all around while creating a custom home designed to your lifestyle. Featured here is our popular Aspen floor plan, chosen for its exceptional flexibility and design options. Customize the number of bedrooms and bathrooms, expand the garage, add a screened porch, or incorporate any other features that matter most to you. With endless possibilities and quality craftsmanship, your vision can become reality. Call today to learn more and tour some of our homes in person!
New construction
$739,900
3AC Barnes Rd, Toano, VA 23168
4beds
2,400sqft
Single Family Residence
Built in 2027
3 Acres Lot
$739,400 Zestimate®
$308/sqft
$-- HOA
What's special
Popular aspen floor plan
- 67 days
- 426
- 19
Zillow last checked:
Listing updated:
Listed by:
Rachel Beasley,
KW Allegiance Shoreline 757-530-9502,
John Bencheck,
KW Allegiance Shoreline
Source: REIN Inc.,MLS#: 10649760
Facts & features
Interior
Bedrooms & bathrooms
- Bedrooms: 4
- Bathrooms: 3
- Full bathrooms: 2
- 1/2 bathrooms: 1
Rooms
- Room types: 1st Floor BR, 1st Floor Primary BR, Attic, PBR with Bath, Rec Room, Utility Room
Primary bedroom
- Level: First
Heating
- Heat Pump
Cooling
- Central Air
Appliances
- Included: Dishwasher, Microwave, Range, Refrigerator, Electric Water Heater
- Laundry: Dryer Hookup, Washer Hookup
Features
- Cathedral Ceiling(s), Primary Sink-Double, Walk-In Closet(s), Ceiling Fan(s), Pantry
- Flooring: Carpet, Ceramic Tile, Laminate/LVP
- Attic: Pull Down Stairs
- Number of fireplaces: 1
- Fireplace features: Electric
Interior area
- Total interior livable area: 2,400 sqft
Video & virtual tour
Property
Parking
- Total spaces: 2
- Parking features: Garage Att 2 Car
- Attached garage spaces: 2
Features
- Levels: One
- Stories: 1
- Patio & porch: Porch
- Pool features: None
- Fencing: None
- Has view: Yes
- View description: Trees/Woods
- Waterfront features: Not Waterfront
Lot
- Size: 3 Acres
- Features: Wooded
Details
- Special conditions: Owner Agent
Construction
Type & style
- Home type: SingleFamily
- Architectural style: Other,Ranch
- Property subtype: Single Family Residence
Materials
- Other
- Foundation: Slab
- Roof: Metal
Condition
- New construction: Yes
- Year built: 2027
Details
- Warranty included: Yes
Utilities & green energy
- Sewer: Septic Tank
- Water: Well
- Utilities for property: Cable Hookup
Community & HOA
Community
- Subdivision: All Others Area 116
HOA
- Has HOA: No
Location
- Region: Toano
Financial & listing details
- Price per square foot: $308/sqft
- Annual tax amount: $6,100
- Date on market: 8/18/2026
Estimated market value
$739,400
$702,000 - $776,000
$3,198/mo
Price history
Price history is unavailable.
Public tax history
Tax history is unavailable.
Monthly payment
Est. payment
Payment breakdown
Explore the cost of this home by adjusting the details. Changes won't be saved.Climate risks
Neighborhood: 23168
Nearby schools
Schools provided by the listing agent
- Elementary: Stonehouse Elementary
- Middle: Toano Middle
- High: Warhill
Source: REIN Inc.. This data may not be complete. We recommend contacting the local school district to confirm school assignments for this home.


Similar homes
- $825,0004 bd4 ba2.8k sqft3348 Morning Mist Ln, Toano, VA 23168New Construction
 MLS ID #10654767, Mike Roberson. REIN Inc.
 - $575,0004 bd4 ba2.6k sqft9927 E Cork Rd, Toano, VA 23168For Sale
 MLS ID #10654972, Angie Archibald. REIN Inc.
 - $699,9004 bd4 ba3k sqft109 Barlows Run, Williamsburg, VA 23188For Sale
 MLS ID #10657890, Sarah Wood Bigler. REIN Inc.
 - $729,0004 bd5 ba3.4k sqft4 Pasture Cir, Williamsburg, VA 23188For Sale
 MLS ID #10648341, Jennifer Mitchell. REIN Inc.
