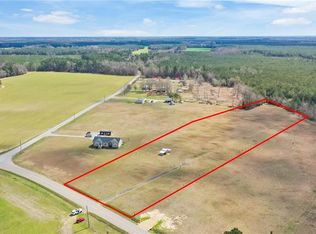
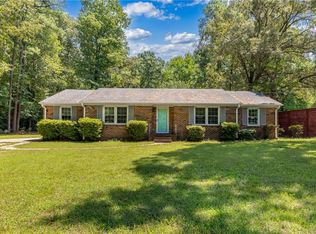
We can custom build your dream home here on Wakefield Rd! We are 757's premier custom builder and we are ready to build whatever you want here! Our Spruce model features an awesome open floor plan, cathedral ceilings and a gorgeous kitchen. Add your touches throughout the home to make it yours. Call now for more information!
New construction
Price cut: $320K (9/16)
$530,000
4 Ac Wakefield Rd, Courtland, VA 23837
3beds
1,350sqft
Single Family Residence
Built in 2027
4.15 Acres Lot
$529,200 Zestimate®
$393/sqft
$-- HOA
What's special
Spacious bedroomsWalk-in pantryPrimary showerWalk in closet
- 46 days
- 320
- 13
Zillow last checked:
Listing updated:
Listed by:
Rachel Beasley,
KW Allegiance Shoreline 757-530-9502,
John Bencheck,
KW Allegiance Shoreline
Source: REIN Inc.,MLS#: 10648294
Facts & features
Interior
Bedrooms & bathrooms
- Bedrooms: 3
- Bathrooms: 2
- Full bathrooms: 2
Rooms
- Room types: 1st Floor BR, 1st Floor Primary BR, Attic, PBR with Bath, Office/Study, Utility Room
Primary bedroom
- Level: First
Heating
- Heat Pump
Cooling
- Central Air
Appliances
- Included: Dishwasher, Microwave, Electric Range, Refrigerator, Electric Water Heater
- Laundry: Dryer Hookup, Washer Hookup
Features
- Bar, Cathedral Ceiling(s), Primary Sink-Double, Walk-In Closet(s), Ceiling Fan(s), Entrance Foyer, Pantry
- Flooring: Carpet, Ceramic Tile, Laminate/LVP
- Attic: Pull Down Stairs
- Number of fireplaces: 1
- Fireplace features: Electric
Interior area
- Total interior livable area: 1,350 sqft
Video & virtual tour
Property
Parking
- Total spaces: 1
- Parking features: Garage Att 1 Car
- Attached garage spaces: 1
Features
- Levels: One
- Stories: 1
- Patio & porch: Porch
- Pool features: None
- Fencing: None
- Has view: Yes
- View description: Trees/Woods
- Waterfront features: Not Waterfront
Lot
- Size: 4.15 Acres
Details
- Zoning: A-1
- Special conditions: Owner Agent
Construction
Type & style
- Home type: SingleFamily
- Architectural style: Farmhouse,Other,Ranch
- Property subtype: Single Family Residence
Materials
- Other
- Foundation: Slab
- Roof: Metal
Condition
- New construction: Yes
- Year built: 2027
Details
- Warranty included: Yes
Utilities & green energy
- Sewer: Septic Tank
- Water: Well
- Utilities for property: Cable Hookup
Community & HOA
Community
- Subdivision: Courtland
HOA
- Has HOA: No
Location
- Region: Courtland
Financial & listing details
- Price per square foot: $393/sqft
- Annual tax amount: $3,700
- Date on market: 8/8/2026
Estimated market value
$529,200
$503,000 - $556,000
$3,573/mo
Price history
Price history is unavailable.
Public tax history
Tax history is unavailable.
Monthly payment
Est. payment
Payment breakdown
Explore the cost of this home by adjusting the details. Changes won't be saved.Climate risks
Neighborhood: 23837
Nearby schools
Schools provided by the listing agent
- Elementary: Riverdale Elementary
- Middle: Southampton Middle
- High: Southampton
Source: REIN Inc.. This data may not be complete. We recommend contacting the local school district to confirm school assignments for this home.

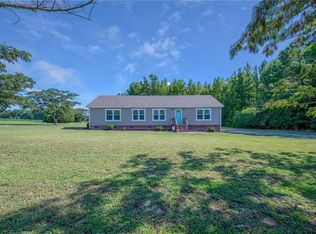
Similar homes
- $374,0003 bd2 ba1.8k sqft26211 Hanging Tree Rd, Courtland, VA 23837New Construction
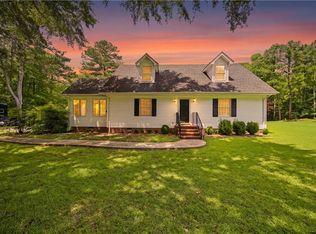 MLS ID #10647069, Connie Bowe. REIN Inc.
 - $350,0004 bd3 ba1.8k sqft22077 Main St, Courtland, VA 23837For Sale
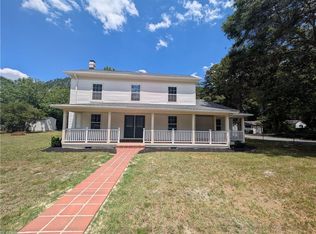 MLS ID #10627436, Hillary Ottaway. REIN Inc.
 - $395,0004 bd2 ba1.7k sqft24581 Delaware Rd, Courtland, VA 23837For Sale
 MLS ID #10650650, Jim Bass. REIN Inc.
 - $419,9003 bd2 ba1.9k sqft18153 Rosemont Rd, Sedley, VA 23878For Sale
 MLS ID #10647847, Jessica Taylor. REIN Inc.
