Welcome To This Exceptional Newly Built Chateau Residence In One Of Etobicoke's Most Sought -After Neighbourhoods, Just Steps To Bloor St. And The TTC. Offering Over 5,000 Sq Ft Of Total Living Space, The Impressive Front Facade Showcases Timeless Chateau-Inspired Architecture With The Home Beautifully Wrapped In Brick And Precast Stone. Step Inside To Grand, Expansive Spaces, Oversized Windows And Doors And An Abundance Of Natural Light. Soaring 10 Ft Ceilings On The Main And Second Floors, Complemented By 9 Ft Ceilings In The Basement, Create An Impressive Sense Of Scale Throughout. The Main Floor Features A Dedicated Office, Formal Dining Room And Spectacular Chef's Kitchen Featuring Premium Sub-Zero And Wolf Appliances, Complemented By A Spacious Pantry. The Kitchen Seamlessly Flows Into The Open-Concept Family Room, Complete With A Gas Fireplace, Creating The Perfect Settling For Everyday Living And Entertaining. Walk Out To An Oversized Covered Patio Featuring An Outdoor Bbq Kitchen, Ideal For Hosting Family And Guests. The Second Floor Offer Four Generously Bedrooms, Each With A Walk-In Closet And Private En-Suite, Along With A Dedicated Laundry Room. The Fully Finished Basement Features Heated Floors, Two Additional Bedrooms, An Expansive Recreation And Entertainment Area, A Second Kitchen, Separate Laundry Room And Walkout To Backyard. Exceptional Craftmanship, Premium Finishes And Top-Of-The Line Materials Are Showcased Throughout. Additional Features Include Automatic Window Blinds, Heated Mirrors In All Washrooms, Integrated Speakers, Smart Home Technology, Security Cameras, An Automated Irrigation System And Dual Heating Systems. An Exceptional Opportunity In A Premier Etobicoke Location, This Remarkable Home Is A Must-See!
New construction
C$3,499,900
4 Allerton Rd, Toronto, ON M8Z 4Z1
6beds
7baths
Single Family Residence
Built in ----
5,190 Square Feet Lot
$-- Zestimate®
C$--/sqft
C$-- HOA
What's special
Timeless chateau-inspired architectureGrand expansive spacesOversized windows and doorsAbundance of natural lightFormal dining roomSpacious pantryOpen-concept family room
- 1 hour
- 10
- 0
Zillow last checked:
Listing updated:
Listed by:
SUTTON GROUP-TOWER REALTY LTD.
Source: TRREB,MLS®#: W14171742 Originating MLS®#: Toronto Regional Real Estate Board
Facts & features
Interior
Bedrooms & bathrooms
- Bedrooms: 6
- Bathrooms: 7
Bedroom
- Level: Lower
- Dimensions: 4.6 x 4.54
Bedroom
- Level: Lower
- Dimensions: 3.88 x 4.38
Bedroom 2
- Level: Second
- Dimensions: 3.91 x 3.74
Bedroom 3
- Level: Second
- Dimensions: 3.91 x 5.02
Bedroom 4
- Level: Second
- Dimensions: 4.28 x 4.33
Dining room
- Level: Main
- Dimensions: 3.91 x 4.61
Family room
- Level: Main
- Dimensions: 5.95 x 5.29
Kitchen
- Level: Main
- Dimensions: 4.15 x 6.02
Office
- Level: Main
- Dimensions: 3.91 x 3.47
Pantry
- Level: Main
- Dimensions: 3.91 x 2.73
Recreation
- Level: Lower
- Dimensions: 10.1 x 5.12
Heating
- Forced Air, Gas
Cooling
- Central Air
Appliances
- Included: Bar Fridge
Features
- Central Vacuum, ERV/HRV
- Flooring: Carpet Free
- Basement: Finished with Walk-Out,Separate Entrance
- Has fireplace: Yes
- Fireplace features: Natural Gas, Family Room
Interior area
- Living area range: 3500-5000 null
Video & virtual tour
Property
Parking
- Total spaces: 7
- Parking features: Private, Garage Door Opener
- Has garage: Yes
Features
- Stories: 2
- Patio & porch: Deck, Patio, Porch
- Exterior features: Built-In-BBQ, Landscaped, Lawn Sprinkler System, Lighting, Privacy
- Pool features: None
- Waterfront features: None
Lot
- Size: 5,190 Square Feet
- Features: Fenced Yard, Park, Public Transit, School
Details
- Parcel number: 075320147
- Other equipment: Sump Pump
Construction
Type & style
- Home type: SingleFamily
- Property subtype: Single Family Residence
Materials
- Brick, Stone
- Foundation: Concrete, Poured Concrete
- Roof: Shingle
Condition
- New construction: Yes
Utilities & green energy
- Sewer: Sewer
- Water: Water System
Community & HOA
Community
- Security: Alarm System, Monitored, Smoke Detector(s)
Location
- Region: Toronto
Financial & listing details
- Annual tax amount: C$5,999
- Date on market: 11/11/2026
Price history
Price history is unavailable.
Public tax history
Tax history is unavailable.
Climate risks
Neighborhood: Islington
Nearby schools
GreatSchools rating
No schools nearby
We couldn't find any schools near this home.

Similar homes
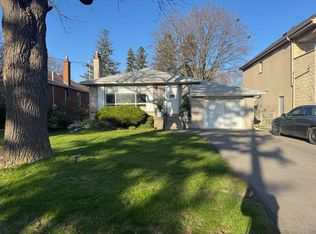
- C$3,429,9996 bd5 ba-- sqft87 Van Dusen Blvd, Toronto, ON M8Z 3G2For Sale
 MLS ID #W14162906, CENTURY 21 HERITAGE GROUP LTD.. TRREB
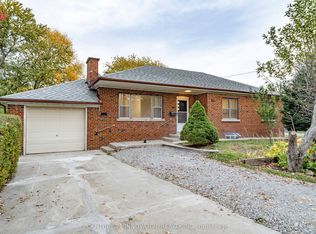
- C$3,798,0004 bd5 ba-- sqft5 The Wynd, Toronto, ON M9A 2L8For Sale
 MLS ID #W14170198, ROYAL LEPAGE REAL ESTATE SERVICES LTD.. TRREB
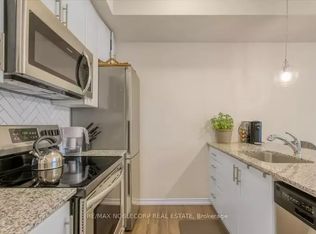
- C$3,250,0006 bd5 ba-- sqft16 Graystone Gdns, Toronto, ON M8Z 3C3For Sale
 MLS ID #W13846858, HARVEY KALLES REAL ESTATE LTD.. TRREB
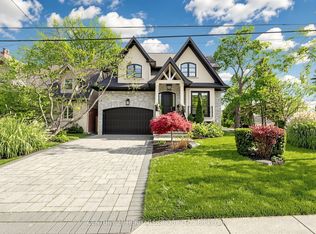
- C$3,749,8805 bd5 ba-- sqft25 Eagle Rd, Toronto, ON M8Z 4H4For Sale
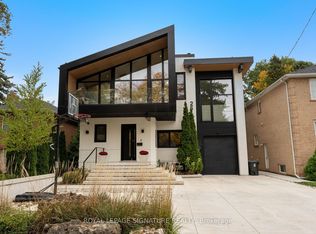 MLS ID #W14093200, ROYAL LEPAGE SIGNATURE REALTY. TRREB
