Welcome to 4 Anthony Road, nestled in Barrington’s desirable Roberta Platt neighborhood! Offering five bedrooms, three full bathrooms, and approximately 3,600 square feet of living space, this spacious home presents a wonderful opportunity to make it your own. Freshly painted on the exterior and interior, the home offers a refreshed backdrop and endless possibilities for personalization. The generous floor plan provides flexibility for everyday living, entertaining, and working from home, while the partially finished basement offers additional versatile space. Step outside to enjoy your own backyard retreat, complete with an inground swimming pool, perfect for summer gatherings and relaxation. With its generous size, established neighborhood setting, and incredible potential, 4 Anthony Road is ready for its next chapter. Bring your vision and make this Barrington home your own!
Active
$775,000
4 Anthony Rd, Barrington, RI 02806
5beds
3,692sqft
Single Family Residence
Built in 1965
10,018 Square Feet Lot
$754,100 Zestimate®
$210/sqft
$-- HOA
What's special
Backyard retreatInground swimming poolFive bedroomsGenerous floor plan
- 16 days
- 1,876
- 83
Likely to sell faster than
Zillow last checked:
Listing updated:
Listed by:
Ashley MacLea 802-780-8889,
Cote Partners Realty LLC,
Melissa Neveux 401-683-8925,
Cote Partners Realty LLC
Source: StateWide MLS RI,MLS#: 1425897
Facts & features
Interior
Bedrooms & bathrooms
- Bedrooms: 5
- Bathrooms: 3
- Full bathrooms: 3
Heating
- Natural Gas, Forced Air
Cooling
- None
Appliances
- Included: Dishwasher, Dryer, Refrigerator, Washer, Gas Water Heater
Features
- Wall (Dry Wall), Plumbing (Mixed), Insulation (Ceiling), Insulation (Floors), Insulation (Walls)
- Flooring: Ceramic Tile, Hardwood
- Windows: Skylight(s)
- Basement: Full,Interior Entry,Finished,Common,Storage Space,Utility
- Number of fireplaces: 2
- Fireplace features: Brick
Interior area
- Total structure area: 2,548
- Total interior livable area: 3,692 sqft
- Finished area above ground: 2,548
- Finished area below ground: 1,144
Property
Parking
- Total spaces: 10
- Parking features: Attached, Driveway
- Attached garage spaces: 2
- Has uncovered spaces: Yes
Features
- Pool features: In Ground
Lot
- Size: 10,018 Square Feet
Details
- Parcel number: BARRM18L149
- Zoning: R10
Construction
Type & style
- Home type: SingleFamily
- Architectural style: Cape Cod
- Property subtype: Single Family Residence
Materials
- Dry Wall, Clapboard
- Foundation: Concrete Perimeter
Condition
- New construction: No
- Year built: 1965
Utilities & green energy
- Electric: 200+ Amp Service
- Utilities for property: Sewer Connected, Water Connected
Community & HOA
Community
- Subdivision: Roberta Platt
HOA
- Has HOA: No
Location
- Region: Barrington
Financial & listing details
- Price per square foot: $210/sqft
- Tax assessed value: $504,000
- Annual tax amount: $8,220
- Date on market: 10/13/2026
Estimated market value
$754,100
$716,000 - $792,000
$5,635/mo
Price history
| Date | Event | Price |
|---|---|---|
| 10/13/2026 | Listed for sale | $775,000+416.7%$210/sqft |
Source:  StateWide MLS RI #1425897 Report a problem | ||
| 4/9/2020 | Listing removed | -- |
Source: Auction.com Report a problem | ||
| 3/24/2020 | Listed for sale | -- |
Source: Auction.com Report a problem | ||
| 10/13/1989 | Sold | $150,000$41/sqft |
Source: Public Record Report a problem | ||
Public tax history
| Year | Property taxes | Tax assessment |
|---|---|---|
| 2025 | $7,731 +4% | $504,000 |
| 2024 | $7,434 +7.4% | $504,000 +47.8% |
| 2023 | $6,922 +3.3% | $341,000 |
| 2022 | $6,701 +2.6% | $341,000 |
| 2021 | $6,530 +4.1% | $341,000 +13.7% |
| 2020 | $6,270 +4% | $300,000 |
| 2019 | $6,030 +3.1% | $300,000 |
| 2018 | $5,850 +2.5% | $300,000 +5.1% |
| 2017 | $5,710 +8.4% | $285,500 |
| 2016 | $5,267 +1.1% | $285,500 |
| 2015 | $5,210 -12.4% | $285,500 -12.1% |
| 2014 | $5,946 +1.7% | $324,900 |
| 2013 | $5,848 | $324,900 |
| 2012 | $5,848 +0.3% | $324,900 |
| 2011 | $5,832 -13% | $324,900 -22% |
| 2010 | $6,706 | $416,500 |
| 2009 | $6,706 -7.6% | $416,500 -20.5% |
| 2007 | $7,255 | $523,800 |
Find assessor info on the county website
Monthly payment
Est. payment
Payment breakdown
Explore the cost of this home by adjusting the details. Changes won't be saved.Climate risks
Neighborhood: 02806


Similar homes
- $639,9003 bd2 ba2k sqft5 Sweetfern Rd, Warwick, RI 02888For Sale
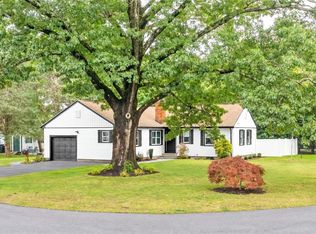
 MLS ID #1427225, Cassondra Cavanagh, Williams & Stuart Real Estate. StateWide MLS RI
- $785,0003 bd2 ba2.9k sqft859 Black Plain Rd, North Smithfield, RI 02896For Sale
 MLS ID #1427069, Derek Greene, The Greene Realty Group. StateWide MLS RI
- $750,0003 bd3 ba3.3k sqft1 Terrace Way, Lincoln, RI 02865For Sale
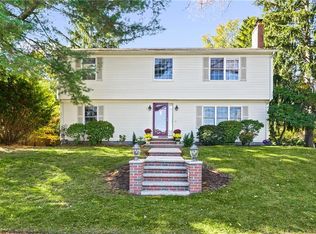 MLS ID #1427057, Michael Glynn, Beretta Realty Company. StateWide MLS RI
- $739,0003 bd3 ba3.3k sqft190 Hope Rd, Cranston, RI 02921For Sale
 MLS ID #1426293, Stephanie Soscia, Premier Homes Realty, LLC. StateWide MLS RI
- $780,0006 bd4 ba3.1k sqft319 Admiral St, Providence, RI 02908For SaleMLS ID #1425250, Suleide Vicioso, Anchor Properties. StateWide MLS RI
- $769,0004 bd2 ba2.1k sqft49 Captains Cir, Tiverton, RI 02878For SaleMLS ID #1422494, Anthony Mattera, Hope Real Estate. StateWide MLS RI
- $709,9003 bd2 ba1.9k sqft112 Cranberry Ridge Rd, Glocester, RI 02857For SaleMLS ID #1427193, Melissa Perrille, eXp Realty LLC. StateWide MLS RI
- $649,9004 bd3 ba4.1k sqft42 Pine Tree Ln, West Greenwich, RI 02817For SaleMLS ID #1425797, Evelyn Arias, BHHS Pinnacle Realty. StateWide MLS RI
- $639,5005 bd3 ba3k sqft223 Massachusetts Ave, Providence, RI 02905For SaleMLS ID #1423506, Collin Marchand, Residential Properties Ltd.. StateWide MLS RI
- $475,0004 bd2 ba2.4k sqft230 Airport Rd, Warwick, RI 02889For SaleMLS ID #1420531, The Janikies Group, Keller Williams Coastal. StateWide MLS RI
- $649,0003 bd3 ba2.3k sqft136 Lawnacre Dr, Cranston, RI 02920For SaleMLS ID #1425903, Deborah Parente, Trusthill Real Estate Brkrg.. StateWide MLS RI
- $699,9995 bd2 ba2.9k sqft67 Kearney St, Cranston, RI 02920For SaleMLS ID #1422067, Sheridan Group, Abbott Properties, LLC. StateWide MLS RI
- $799,0003 bd3 ba2.2k sqft43A Old River Rd, Lincoln, RI 02865For SaleMLS ID #1425207, The Hometown Experts Team, RE/MAX Town & Country. StateWide MLS RI
- $750,0003 bd4 ba3.2k sqft2 Nutmeg Cir, Coventry, RI 02816For SaleMLS ID #1423482, Marvin Webber, RE/MAX Real Estate Center. StateWide MLS RI
