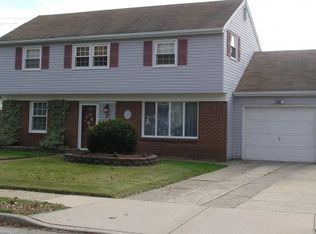
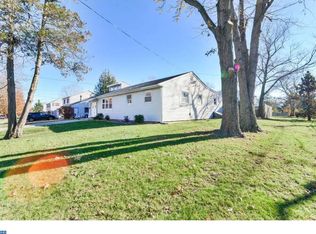
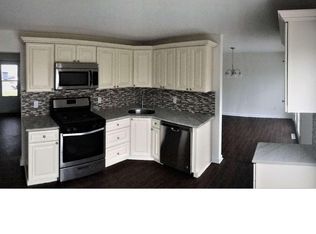
COMIN SOON! Nestled in the charming Heritage Village, this delightful Colonial home offers a perfect blend of comfort and style. With 1,922 sq. ft. of well-designed living space, this residence features three inviting bedrooms and two and a half bathrooms, ensuring ample room for relaxation and privacy. The heart of the home is the spacious kitchen, complete with an island that invites culinary creativity and gatherings. Enjoy cozy evenings by the fireplace in the warm living area, or step outside to your personal indoor pool, perfect for year-round enjoyment. The main floor laundry adds convenience to your daily routine, while the primary bath provides a serene retreat. A lovely porch beckons for morning coffee or evening chats. The property also includes a shed for extra storage. Set on a generous 0.25-acre lot, this home is a true sanctuary, ready to create lasting memories. Experience the warmth and charm of this inviting space-your new home awaits!
Coming soon 10/14
$589,900
4 Blanchard Rd, Marlton, NJ 08053
3beds
1,922sqft
Single Family Residence
Built in 1958
0.25 Acres Lot
$515,100 Zestimate®
$307/sqft
$-- HOA
What's special
- 17 hours
- 30
- 4
Zillow last checked:
Listing updated:
Listed by:
Mark Cuccuini 609-923-3694,
EXP Realty, LLC
Source: Bright MLS,MLS#: NJBL2122020
Facts & features
Interior
Bedrooms & bathrooms
- Bedrooms: 3
- Bathrooms: 3
- Full bathrooms: 2
- 1/2 bathrooms: 1
- Main level bathrooms: 1
Rooms
- Room types: Living Room, Primary Bedroom, Bedroom 2, Bedroom 3, Kitchen, Family Room
Primary bedroom
- Level: Upper
- Area: 198 Square Feet
- Dimensions: 11 X 18
Bedroom 2
- Level: Upper
- Area: 143 Square Feet
- Dimensions: 11 X 13
Bedroom 3
- Level: Upper
- Area: 110 Square Feet
- Dimensions: 10 X 11
Family room
- Level: Main
Kitchen
- Level: Main
- Area: 252 Square Feet
- Dimensions: 12 X 21
Living room
- Level: Main
- Area: 204 Square Feet
- Dimensions: 12 X 17
Heating
- Forced Air, Natural Gas
Cooling
- Central Air, Electric
Appliances
- Included: Gas Water Heater
- Laundry: Main Level
Features
- Primary Bath(s), Kitchen Island, Dining Area
- Flooring: Wood, Carpet, Vinyl
- Has basement: No
- Number of fireplaces: 1
Interior area
- Total structure area: 1,922
- Total interior livable area: 1,922 sqft
- Finished area above ground: 1,922
- Finished area below ground: 0
Property
Parking
- Total spaces: 4
- Parking features: On Street, Driveway
- Uncovered spaces: 4
Accessibility
- Accessibility features: None
Features
- Levels: Two
- Stories: 2
- Patio & porch: Porch
- Has private pool: Yes
- Pool features: In Ground, Private
- Fencing: Full
Lot
- Size: 0.25 Acres
Details
- Additional structures: Above Grade, Below Grade
- Parcel number: 1300027 0300038
- Zoning: MD
- Special conditions: Standard
Construction
Type & style
- Home type: SingleFamily
- Architectural style: Colonial
- Property subtype: Single Family Residence
Materials
- Aluminum Siding
- Foundation: Other
- Roof: Pitched,Shingle
Condition
- Good
- New construction: No
- Year built: 1958
Utilities & green energy
- Sewer: Public Sewer
- Water: Public
Community & HOA
Community
- Subdivision: Heritage Village
HOA
- Has HOA: No
Location
- Region: Marlton
- Municipality: EVESHAM TWP
Financial & listing details
- Price per square foot: $307/sqft
- Tax assessed value: $245,000
- Annual tax amount: $9,037
- Date on market: 10/14/2026
- Listing agreement: Exclusive Right To Sell
- Ownership: Fee Simple
Estimated market value
$515,100
$479,000 - $551,000
$3,275/mo
Price history
| Date | Event | Price |
|---|---|---|
| 7/9/2014 | Sold | $187,500-3.8%$98/sqft |
Source: Public Record Report a problem | ||
| 3/7/2014 | Price change | $194,900+6.5%$101/sqft |
Source: Coldwell Banker Residential Brokerage - Princeton Office #6272449 Report a problem | ||
| 2/14/2014 | Price change | $183,000-6.1%$95/sqft |
Source: Coldwell Banker Residential Brokerage - Princeton Office #6272449 Report a problem | ||
| 12/4/2013 | Price change | $194,900-2.5%$101/sqft |
Source: Coldwell Banker Residential Brokerage - Princeton Office #6272449 Report a problem | ||
| 11/1/2013 | Price change | $199,900-4.8%$104/sqft |
Source: Coldwell Banker Residential Brokerage - Princeton Office #6272449 Report a problem | ||
| 10/30/2013 | Listed for sale | $210,000-2.3%$109/sqft |
Source: Coldwell Banker Residential Brokerage #6272449 Report a problem | ||
| 9/7/2013 | Listing removed | $214,900$112/sqft |
Source: Coldwell Banker Residential Brokerage - Princeton Office #6272449 Report a problem | ||
| 8/31/2013 | Listed for sale | $214,900+13%$112/sqft |
Source: Coldwell Banker Residential Brokerage - Princeton Office #6272449 Report a problem | ||
| 5/30/2013 | Sold | $190,174+5.1%$99/sqft |
Source: Public Record Report a problem | ||
| 12/17/2002 | Sold | $181,000+19.9%$94/sqft |
Source: Public Record Report a problem | ||
| 8/19/1999 | Sold | $151,000+7.1%$79/sqft |
Source: Public Record Report a problem | ||
| 5/31/1995 | Sold | $141,000$73/sqft |
Source: Public Record Report a problem | ||
Public tax history
| Year | Property taxes | Tax assessment |
|---|---|---|
| 2026 | $9,038 +8% | $245,000 |
| 2025 | $8,367 +6.3% | $245,000 |
| 2024 | $7,872 | $245,000 |
| 2023 | -- | $245,000 |
| 2022 | $7,519 +2.4% | $245,000 |
| 2021 | $7,343 +2.1% | $245,000 |
| 2020 | $7,188 +1.4% | $245,000 |
| 2019 | $7,088 +1.2% | $245,000 |
| 2018 | $7,005 +2.5% | $245,000 |
| 2017 | $6,833 +1.8% | $245,000 |
| 2016 | $6,713 -0.1% | $245,000 |
| 2015 | $6,719 +1.4% | $245,000 -2.9% |
| 2014 | $6,626 +0.4% | $252,400 |
| 2013 | $6,600 | $252,400 +87% |
| 2003 | -- | $135,000 |
Find assessor info on the county website
Monthly payment
Est. payment
Payment breakdown
Explore the cost of this home by adjusting the details. Changes won't be saved.Climate risks
Neighborhood: Marlton
Nearby schools
Schools provided by the listing agent
- Elementary: Beeler
- Middle: Marlton
- District: Evesham Township
Source: Bright MLS. This data may not be complete. We recommend contacting the local school district to confirm school assignments for this home.
Similar homes
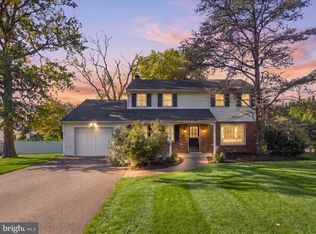
- $574,9004 bd3 ba2.1k sqft377 N Locust Ave, Marlton, NJ 08053For Sale
 MLS ID #NJBL2122212, Francesco Pullella, HOF Realty. Bright MLS
 - $589,9994 bd3 ba2k sqft8 Winterset Ln, Marlton, NJ 08053For Sale
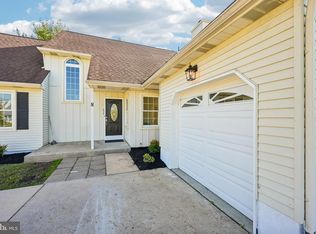 MLS ID #NJBL2122130, Dante Casella, EXP Realty, LLC. Bright MLS
 - $530,0004 bd2 ba2.3k sqft11 Chadwick Ave, Marlton, NJ 08053For Sale
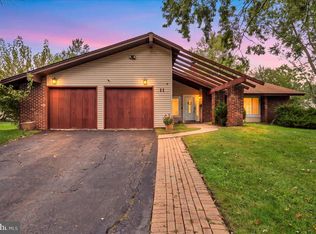 MLS ID #NJBL2121050, MaryAnne Verfaillie, KW Empower. Bright MLS
 - $574,9993 bd3 ba2.3k sqft48 Wimbledon Way, Marlton, NJ 08053For Sale
 MLS ID #NJBL2121680, Dante Casella, EXP Realty, LLC. Bright MLS
 - $549,9994 bd3 ba1.8k sqft6 Brighton Dr, Marlton, NJ 08053For SaleMLS ID #NJBL2121420, Lina Siciliano, Real Broker, LLC. Bright MLS
- $575,0003 bd3 ba2.6k sqft36 Manchester Ave, Marlton, NJ 08053For SaleMLS ID #NJBL2120194, Maggie Lopez, Century 21 Alliance-Moorestown. Bright MLS
- $615,9004 bd3 ba2.2k sqft60 Knox Blvd, Marlton, NJ 08053New ConstructionBright MLS
- $535,0004 bd3 ba2.4k sqft2 Chelsea Ct, Marlton, NJ 08053For SaleMLS ID #NJBL2122034, Michelle Konefsky-Roberts, Keller Williams Realty - Cherry Hill. Bright MLS
- $584,9995 bd3 ba2.4k sqft16 Merion Rd, Marlton, NJ 08053For SaleMLS ID #NJBL2119850, Dante Casella, EXP Realty, LLC. Bright MLS
- $550,0004 bd2 ba1.9k sqft2 Florence Ave, Marlton, NJ 08053For SaleMLS ID #NJBL2119778, Cristin Holloway, EXP Realty, LLC. Bright MLS
- $499,9003 bd2 ba1.5k sqft26 Abington Ave, Marlton, NJ 08053For SaleMLS ID #NJBL2120028, Mark McKenna, EXP Realty, LLC. Bright MLS
- $559,9993 bd3 ba1.9k sqft38 Yale Rd, Marlton, NJ 08053For SaleMLS ID #NJBL2115178, Chris Twardy, BHHS Fox & Roach-Mt Laurel. Bright MLS
- $499,9003 bd3 ba1.7k sqft25 Brighton Dr, Marlton, NJ 08053For SaleMLS ID #NJBL2114654, Jerry Hasenauer, EXP Realty, LLC. Bright MLS
- $750,0004 bd3 ba2.7k sqft7 Sweetgum Ct, Marlton, NJ 08053For SaleMLS ID #NJBL2122090, Michelle Tierney, Keller Williams Realty - Moorestown. Bright MLS
- $485,0003 bd2 ba1.6k sqft57 Marlborough Ave, Marlton, NJ 08053For SaleMLS ID #NJBL2116200, Mark McKenna, EXP Realty, LLC. Bright MLS
- $529,9993 bd3 ba2.1k sqft4 Olympic Dr, Voorhees, NJ 08043For SaleMLS ID #NJCD2128248, John Rinick, Prime Realty Partners. Bright MLS
- $475,0004 bd2 ba1.3k sqft15 Sussex Rd, Marlton, NJ 08053For SaleMLS ID #NJBL2120044, Azieza Kazlak, HOF Realty. Bright MLS
- $654,9004 bd3 ba2.2k sqft4 Brower Ct, Marlton, NJ 08053For SaleMLS ID #NJBL2114570, Danielle Dupont, Ovation Realty LLC. Bright MLS
- $650,0003 bd3 ba2k sqft14 Abbotsford Dr, Marlton, NJ 08053For SaleMLS ID #NJBL2114524, Michael Crugnale, Landmark Realty Associates. Bright MLS
