** Pictures Coming Soon! **
Coming soon 10/26
$550,000
22 Midwood Rd, Marlton, NJ 08053
3beds
1,926sqft
Single Family Residence
Built in 1981
7,950 Square Feet Lot
$-- Zestimate®
$286/sqft
$-- HOA
What's special
- 15 hours
- 68
- 2
Zillow last checked:
Listing updated:
Listed by:
Mark McKenna 856-983-0704,
EXP Realty, LLC
Source: Bright MLS,MLS#: NJBL2123180
Facts & features
Interior
Bedrooms & bathrooms
- Bedrooms: 3
- Bathrooms: 3
- Full bathrooms: 2
- 1/2 bathrooms: 1
- Main level bathrooms: 1
Basement
- Area: 0
Heating
- Forced Air, Natural Gas
Cooling
- Central Air, Electric
Appliances
- Included: Gas Water Heater
Features
- Has basement: No
- Has fireplace: No
Interior area
- Total structure area: 1,926
- Total interior livable area: 1,926 sqft
- Finished area above ground: 1,926
- Finished area below ground: 0
Property
Parking
- Total spaces: 1
- Parking features: Covered, Inside Entrance, Attached, Driveway
- Attached garage spaces: 1
- Has uncovered spaces: Yes
Accessibility
- Accessibility features: None
Features
- Levels: Two
- Stories: 2
- Has private pool: Yes
- Pool features: Private
Lot
- Size: 7,950 Square Feet
Details
- Additional structures: Above Grade, Below Grade
- Parcel number: 1300035 0400019
- Zoning: MD
- Special conditions: Standard
Construction
Type & style
- Home type: SingleFamily
- Architectural style: Colonial
- Property subtype: Single Family Residence
Materials
- Vinyl Siding
- Foundation: Slab
Condition
- New construction: No
- Year built: 1981
Utilities & green energy
- Sewer: Public Sewer
- Water: Public
Community & HOA
Community
- Subdivision: Willow Ridge
HOA
- Has HOA: No
Location
- Region: Marlton
- Municipality: EVESHAM TWP
Financial & listing details
- Price per square foot: $286/sqft
- Tax assessed value: $250,000
- Annual tax amount: $9,222
- Date on market: 10/26/2026
- Listing agreement: Exclusive Right To Sell
- Exclusions: All Personal Property.
- Ownership: Fee Simple
Estimated market value
Not available
Estimated sales range
Not available
Not available
Price history
| Date | Event | Price |
|---|---|---|
| 8/13/1999 | Sold | $163,000$85/sqft |
Source: Public Record Report a problem | ||
Public tax history
| Year | Property taxes | Tax assessment |
|---|---|---|
| 2026 | $8,973 +8.3% | $250,000 |
| 2025 | $8,288 +6.5% | $250,000 |
| 2024 | $7,783 | $250,000 |
| 2023 | -- | $250,000 |
| 2022 | $7,423 +2.5% | $250,000 |
| 2021 | $7,243 +2.2% | $250,000 |
| 2020 | $7,085 +1.5% | $250,000 |
| 2019 | $6,983 +1.2% | $250,000 |
| 2018 | $6,898 +2.6% | $250,000 |
| 2017 | $6,723 -13.3% | $250,000 |
| 2016 | $7,754 +3% | $250,000 -14.4% |
| 2015 | $7,526 +1.5% | $292,100 |
| 2014 | $7,418 -2.9% | $292,100 |
| 2013 | $7,638 | $292,100 +91% |
| 2003 | -- | $152,900 |
Find assessor info on the county website
Monthly payment
Est. payment
Payment breakdown
Explore the cost of this home by adjusting the details. Changes won't be saved.Climate risks
Neighborhood: Marlton
Nearby schools
Schools provided by the listing agent
- District: Lenape Regional High
Source: Bright MLS. This data may not be complete. We recommend contacting the local school district to confirm school assignments for this home.

Similar homes
- $570,0004 bd3 ba2.4k sqft50 Yale Rd, Marlton, NJ 08053For Sale

 MLS ID #NJBL2122400, Melanie Panasiuk, Coldwell Banker Realty. Bright MLS
- $525,0004 bd3 ba2.1k sqft26 Lakeside Dr, Marlton, NJ 08053For Sale
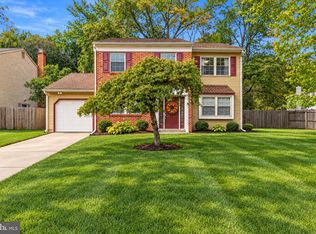 MLS ID #NJBL2122898, Lizzie Biddle, Weichert Realtors - Moorestown. Bright MLS
- $549,9993 bd3 ba1.9k sqft38 Yale Rd, Marlton, NJ 08053For Sale
 MLS ID #NJBL2115178, Chris Twardy, BHHS Fox & Roach-Mt Laurel. Bright MLS
- $589,9004 bd3 ba2.4k sqft9 Tinsmith Ln, Marlton, NJ 08053For Sale
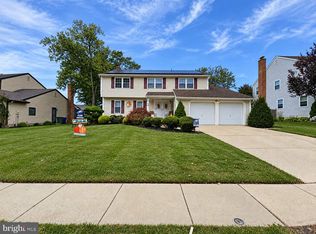 MLS ID #NJBL2121252, Heather Grasso, RE/MAX at Home. Bright MLS
- $559,9993 bd3 ba2.3k sqft48 Wimbledon Way, Marlton, NJ 08053For SaleMLS ID #NJBL2123118, Dante Casella, EXP Realty, LLC. Bright MLS
- $540,0003 bd2 ba1.6k sqft107 Brick Rd, Cherry Hill, NJ 08003For SaleMLS ID #NJCD2129022, Michael Mayro, Realty Mark Central, LLC. Bright MLS
- $630,0004 bd3 ba2k sqft42 Orchard Ln, Marlton, NJ 08053For SaleMLS ID #NJBL2122624, Rachelle Vilmont-Smith, Keller Williams Realty - Cherry Hill. Bright MLS
- $589,9004 bd3 ba2.1k sqft211 Hamilton Rd, Marlton, NJ 08053For SaleMLS ID #NJBL2122520, Alyssa Kelbaugh, Coldwell Banker Realty. Bright MLS
- $589,9003 bd3 ba1.9k sqft4 Blanchard Rd, Marlton, NJ 08053For SaleMLS ID #NJBL2122020, Mark Cuccuini, EXP Realty, LLC. Bright MLS
- $589,9004 bd3 ba2k sqft4 Overington Ave, Marlton, NJ 08053For SaleMLS ID #NJBL2122438, Eric Strohm, Garden State Properties Group - Merchantville. Bright MLS
- $550,0004 bd2 ba1.9k sqft2 Florence Ave, Marlton, NJ 08053For SaleMLS ID #NJBL2119778, Cristin Holloway, EXP Realty, LLC. Bright MLS
- $489,0003 bd2 ba1.6k sqft1 Tomahawk Dr, Marlton, NJ 08053For SaleMLS ID #NJBL2122024, Eliza Babcock, Keller Williams Realty - Cherry Hill. Bright MLS
- $529,0004 bd3 ba1.8k sqft6 Brighton Dr, Marlton, NJ 08053For SaleMLS ID #NJBL2121420, Lina Siciliano, Real Broker, LLC. Bright MLS
- $650,0003 bd3 ba2k sqft14 Abbotsford Dr, Marlton, NJ 08053For SaleMLS ID #NJBL2114524, Michael Crugnale, Landmark Realty Associates. Bright MLS
- $574,9004 bd3 ba2.1k sqft377 N Locust Ave, Marlton, NJ 08053For SaleMLS ID #NJBL2122212, Francesco Pullella, HOF Realty. Bright MLS
- $525,0004 bd2 ba2.3k sqft11 Chadwick Ave, Marlton, NJ 08053For SaleMLS ID #NJBL2121050, MaryAnne Verfaillie, KW Empower. Bright MLS
- $589,9994 bd3 ba2k sqft8 Winterset Ln, Marlton, NJ 08053For SaleMLS ID #NJBL2122130, Dante Casella, EXP Realty, LLC. Bright MLS
- $499,9003 bd3 ba1.7k sqft25 Brighton Dr, Marlton, NJ 08053For SaleMLS ID #NJBL2114654, Jerry Hasenauer, EXP Realty, LLC. Bright MLS
- $499,0004 bd3 ba1.8k sqft113 Hamilton Rd, Marlton, NJ 08053For SaleMLS ID #NJBL2122562, Michelle Carite, Weichert Realtors - Moorestown. Bright MLS
- $490,0004 bd2 ba1.9k sqft1 Radnor Blvd, Marlton, NJ 08053For SaleMLS ID #NJBL2122410, Denise Jones, Compass New Jersey, LLC - Moorestown. Bright MLS
