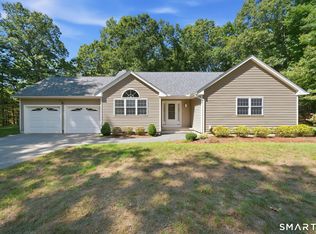
Completely Updated!!! The talk of the town this home has everything updated from top to bottom. Starting at the bottom. A completely brand new foundation poured this year. A newly finished basement with a living area and a fully updated bathroom. Attached 2 car garage with a new concrete floor. The first floor has a living room and kitchen with vaulted ceilings. The sprawling hardwood floors have been refinished throughout the first floor of the home. The kitchen has white cabinets with new white counters. New appliances to remain. The Central Air is perfect for hot New England nights. All the rooms have been repainted with a neutral grey color. The upstairs bath has also been completely updated. The yard is private and ever reaching. Front walkway to be paved prior to closing
Under contract
$424,990
4 Bradley Road, Somers, CT 06071
3beds
1,586sqft
Single Family Residence
Built in 1996
3.1 Acres Lot
$420,700 Zestimate®
$268/sqft
$-- HOA
What's special
Fully updated bathroomKitchen with vaulted ceilingsNew appliances to remain
- 92 days
- 75
- 3
Zillow last checked:
Listing updated:
Listed by:
Mario Tascon (413)657-6459,
Better Homes and Gardens Real Estate Executive Real Estate 860-633-8800
Source: Smart MLS,MLS#: 24192286
Facts & features
Interior
Bedrooms & bathrooms
- Bedrooms: 3
- Bathrooms: 2
- Full bathrooms: 2
Primary bedroom
- Level: Main
Bedroom
- Level: Main
Bedroom
- Level: Main
Dining room
- Level: Main
Living room
- Level: Main
Heating
- Hot Water, Oil
Cooling
- Central Air
Appliances
- Included: Electric Cooktop, Microwave, Refrigerator, Dishwasher, Washer, Dryer, Water Heater, Tankless Water Heater
Features
- Basement: Full,Heated,Finished,Cooled,Interior Entry,Walk-Out Access
- Attic: Access Via Hatch
- Number of fireplaces: 1
Interior area
- Total structure area: 1,586
- Total interior livable area: 1,586 sqft
- Finished area above ground: 1,586
Property
Parking
- Total spaces: 8
- Parking features: Attached, Paved, Off Street, Driveway, Private
- Attached garage spaces: 2
- Has uncovered spaces: Yes
Lot
- Size: 3.1 Acres
- Features: Level
Details
- Parcel number: 1636462
- Zoning: A-1
Construction
Type & style
- Home type: SingleFamily
- Architectural style: Ranch
- Property subtype: Single Family Residence
Materials
- Vinyl Siding
- Foundation: Concrete Perimeter, Raised
- Roof: Asphalt
Condition
- New construction: No
- Year built: 1996
Utilities & green energy
- Sewer: Septic Tank
- Water: Well
Community & HOA
HOA
- Has HOA: No
Location
- Region: Somers
Financial & listing details
- Price per square foot: $268/sqft
- Tax assessed value: $181,300
- Annual tax amount: $5,477
- Date on market: 7/17/2026
Estimated market value
$420,700
$400,000 - $442,000
$2,874/mo
Price history
| Date | Event | Price |
|---|---|---|
| 9/3/2026 | Pending sale | $424,990$268/sqft |
Source:  Smart MLS #24192286 Report a problem Smart MLS #24192286 Report a problem | ||
| 7/17/2026 | Listed for sale | $424,990+121.3%$268/sqft |
Source: Smart MLS #24192286 Report a problem | ||
| 10/12/2018 | Sold | $192,000-8.5%$121/sqft |
Source: Smart MLS #170079992 Report a problem | ||
| 9/6/2018 | Pending sale | $209,900$132/sqft |
Source: CT Hometown Realty LLC #170079992 Report a problem | ||
| 8/15/2018 | Price change | $209,900-4.5%$132/sqft |
Source: CT Hometown Realty LLC #170079992 Report a problem | ||
| 7/13/2018 | Price change | $219,900-2.2%$139/sqft |
Source: CT Hometown Realty LLC #170079992 Report a problem | ||
| 6/30/2018 | Listed for sale | $224,900+18.5%$142/sqft |
Source: CT Hometown Realty LLC #170079992 Report a problem | ||
| 5/22/2018 | Sold | $189,862-13.7%$120/sqft |
Source: Public Record Report a problem | ||
| 7/31/2003 | Sold | $220,000+57.7%$139/sqft |
Source: Smart MLS #G319902 Report a problem | ||
| 10/15/1997 | Sold | $139,500$88/sqft |
Source: Public Record Report a problem | ||
Public tax history
| Year | Property taxes | Tax assessment |
|---|---|---|
| 2025 | $5,477 +4.3% | $181,300 |
| 2024 | $5,250 +2.3% | $181,300 |
| 2023 | $5,133 +2.7% | $181,300 |
| 2022 | $4,997 +3.4% | $181,300 |
| 2021 | $4,833 +1.5% | $181,300 +4.2% |
| 2020 | $4,762 +17.2% | $174,000 +17.3% |
| 2019 | $4,062 | $148,400 |
| 2018 | $4,062 +7.5% | $148,400 |
| 2017 | $3,780 +5.2% | $148,400 |
| 2016 | $3,594 | $148,400 |
Find assessor info on the county website
Monthly payment
Est. payment
Payment breakdown
Explore the cost of this home by adjusting the details. Changes won't be saved.Climate risks
Neighborhood: 06071
Nearby schools
Schools provided by the listing agent
- Elementary: Somers
- High: Somers
Source: Smart MLS. This data may not be complete. We recommend contacting the local school district to confirm school assignments for this home.
Similar homes
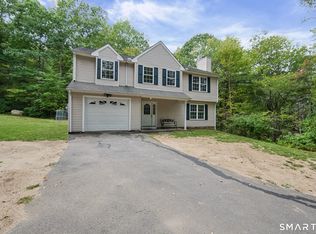
- $449,0003 bd2 ba1.9k sqft2 Acorn Drive, Stafford, CT 06076For Sale
 MLS ID #24206732, Kathy Geryk, Coldwell Banker Realty. Smart MLS
 - $399,0003 bd3 ba2k sqft60 Tolland Avenue, Stafford, CT 06076For Sale
 MLS ID #24211382, Robert Arute, Arute Realty Group LLC. Smart MLS
 - $429,9993 bd3 ba1.8k sqft75 Tioga St, Springfield, MA 01128For Sale
 MLS ID #73562928, John Torres, Executive Real Estate, Inc.. MLS PIN
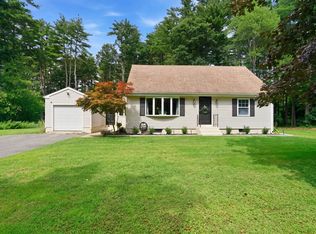
 - $399,9994 bd1 ba1.3k sqft35 Charles St, Hampden, MA 01036For Sale
 MLS ID #73568397, Waylynn Garcia, Executive Real Estate, Inc.. MLS PIN
 - $485,0004 bd2 ba2.2k sqft35 North Street, Enfield, CT 06082For SaleMLS ID #24214018, Kevin M. Bennett, Irving Group Realty. Smart MLS
- $385,0003 bd2 ba1.1k sqft46 Sapphire Street, Enfield, CT 06082For SaleMLS ID #24210915, Tracy S. Wagner, Rockoff Realty. Smart MLS
- $479,5004 bd3 ba2.3k sqft35 Fairfield Lane, Bloomfield, CT 06002For SaleMLS ID #24214934, Derek Greene, Derek Greene. Smart MLS
- $439,9003 bd2 ba1.6k sqft126 Baxter Street, Tolland, CT 06084For SaleMLS ID #24192539, Kathleen M. Sitek, Berkshire Hathaway NE Prop.. Smart MLS
- $464,0003 bd3 ba1.5k sqft29 Potter School Road, Willington, CT 06279For SaleMLS ID #24182057, Mark K. Vuong, Real Broker CT, LLC. Smart MLS
- $515,0003 bd3 ba1.9k sqft391 Squaw Hollow Road, Ashford, CT 06278For SaleMLS ID #24213578, Bethann Dion, eXp Realty. Smart MLS
- $324,9002 bd1 ba1k sqft23 Main Street, Somers, CT 06071For SaleMLS ID #24206937, Andrew Koczon, Berkshire Hathaway NE Prop.. Smart MLS
- $369,9003 bd2 ba1.2k sqft26 Glenwood Street, Enfield, CT 06082For SaleMLS ID #24205115, Ricky D. Ramsey, Barile Realty Group. Smart MLS
