Beautifully Updated Garrison Colonial! This meticulously maintained home offers the perfect blend of classic charm and modern comfort! Step inside to discover gleaming refinished hardwood floors, freshly painted interiors, stylish new lighting, and a beautifully renovated kitchen with newer appliances. The second floor features four spacious bedrooms with plush new carpeting, creating warm and inviting retreats. Enjoy generous living and dining areas, a heated family room/ Home office /Gym, and a finished lower level offering flexible space for a home office, gym, or recreation room. Recent improvements include updated bathrooms, newer windows, an updated heating system, and a newly paved driveway and walkway. A one-car garage and inviting outdoor patio complete this wonderful home. Thoughtfully updated inside and out, this home is ready for its next chapter. Move right in and enjoy! Dawes School within walking distance.
For sale
Price cut: $13K (11/7)
$775,000
85 Golden Rd, Stoughton, MA 02072
4beds
2,384sqft
Single Family Residence
Built in 1965
0.39 Acres Lot
$762,400 Zestimate®
$325/sqft
$-- HOA
What's special
Updated heating systemStylish new lightingNewer windowsOne-car garageGleaming refinished hardwood floorsPlush new carpetingUpdated bathrooms
- 6 days
- 339
- 28
Zillow last checked:
Listing updated:
Listed by:
Doreen Quintanilla 617-212-6564,
RE/MAX Real Estate Center 508-668-4634
Source: MLS PIN,MLS#: 73598584
Facts & features
Interior
Bedrooms & bathrooms
- Bedrooms: 4
- Bathrooms: 2
- Full bathrooms: 1
- 1/2 bathrooms: 1
Primary bedroom
- Features: Closet, Flooring - Wall to Wall Carpet, Flooring - Wood, Lighting - Overhead
- Level: Second
Bedroom 2
- Features: Walk-In Closet(s), Flooring - Wall to Wall Carpet, Flooring - Wood
- Level: Second
Bedroom 3
- Features: Closet, Flooring - Wall to Wall Carpet, Flooring - Wood
- Level: Second
Bedroom 4
- Features: Closet, Flooring - Wall to Wall Carpet, Flooring - Wood
- Level: Second
Bathroom 1
- Features: Bathroom - Half, Flooring - Laminate
- Level: First
Bathroom 2
- Features: Flooring - Stone/Ceramic Tile, Low Flow Toilet, Cabinets - Upgraded, Lighting - Sconce, Lighting - Overhead
- Level: Second
Dining room
- Features: Flooring - Wood, Slider
- Level: First
Kitchen
- Features: Flooring - Laminate, Countertops - Stone/Granite/Solid, Kitchen Island, Recessed Lighting, Remodeled
- Level: First
Living room
- Features: Flooring - Wood
- Level: First
Office
- Features: Ceiling Fan(s), Closet - Walk-in, Flooring - Wall to Wall Carpet, Window(s) - Picture, Recessed Lighting, Sunken
- Level: First
- Area: 240
- Dimensions: 15 x 16
Heating
- Baseboard, Oil
Cooling
- Window Unit(s)
Appliances
- Included: Water Heater, Range, Dishwasher, Microwave, ENERGY STAR Qualified Dishwasher, Plumbed For Ice Maker
- Laundry: Electric Dryer Hookup, Recessed Lighting, Washer Hookup, In Basement
Features
- Ceiling Fan(s), Walk-In Closet(s), Recessed Lighting, Sunken, Home Office-Separate Entry, Game Room, Internet Available - Broadband
- Flooring: Wood, Vinyl, Carpet, Flooring - Wall to Wall Carpet
- Doors: Storm Door(s)
- Windows: Picture, Storm Window(s), Screens
- Basement: Full,Partially Finished,Interior Entry,Bulkhead,Sump Pump
- Number of fireplaces: 1
Interior area
- Total structure area: 2,384
- Total interior livable area: 2,384 sqft
- Finished area above ground: 2,192
- Finished area below ground: 192
Property
Parking
- Total spaces: 5
- Parking features: Attached, Paved Drive, Off Street
- Attached garage spaces: 1
- Uncovered spaces: 4
Accessibility
- Accessibility features: No
Features
- Patio & porch: Deck
- Exterior features: Deck, Rain Gutters, Storage, Screens
Lot
- Size: 0.39 Acres
- Features: Level
Details
- Parcel number: M:0068 B:0063 L:0000,237036
- Zoning: RC
Construction
Type & style
- Home type: SingleFamily
- Architectural style: Colonial,Garrison
- Property subtype: Single Family Residence
Materials
- Frame
- Foundation: Concrete Perimeter
- Roof: Shingle
Condition
- Year built: 1965
Utilities & green energy
- Electric: Fuses
- Sewer: Public Sewer
- Water: Public
- Utilities for property: for Electric Range, for Electric Oven, for Electric Dryer, Icemaker Connection
Green energy
- Energy efficient items: Thermostat
Community & HOA
Community
- Features: Public Transportation, Shopping, Pool, Park, Medical Facility, Laundromat, Highway Access, House of Worship, Public School, T-Station
- Security: Security System
HOA
- Has HOA: No
Location
- Region: Stoughton
Financial & listing details
- Price per square foot: $325/sqft
- Tax assessed value: $589,800
- Annual tax amount: $6,966
- Date on market: 11/4/2026
- Listing terms: Contract
- Exclusions: Sellers Belongings-Ask La
- Road surface type: Paved
Estimated market value
$762,400
$724,000 - $801,000
$4,531/mo
Price history
| Date | Event | Price |
|---|---|---|
| 11/7/2026 | Price change | $775,000-1.6%$325/sqft |
Source: MLS PIN #73598584 Report a problem | ||
| 11/4/2026 | Listed for sale | $788,000+5.1%$331/sqft |
Source: MLS PIN #73598584 Report a problem | ||
| 11/4/2025 | Listing removed | $749,888$315/sqft |
Source: MLS PIN #73450298 Report a problem | ||
| 11/1/2025 | Listed for sale | $749,888+134.4%$315/sqft |
Source: MLS PIN #73450298 Report a problem | ||
| 4/30/2014 | Sold | $319,900$134/sqft |
Source: Public Record Report a problem | ||
| 2/24/2014 | Listed for sale | $319,900-16.7%$134/sqft |
Source: RE/MAX Landmark, REALTORS� #71636472 Report a problem | ||
| 6/19/2006 | Sold | $384,000+105.3%$161/sqft |
Source: Public Record Report a problem | ||
| 6/1/1990 | Sold | $187,000-5.1%$78/sqft |
Source: Public Record Report a problem | ||
| 6/11/1987 | Sold | $197,000$83/sqft |
Source: Public Record Report a problem | ||
Public tax history
| Year | Property taxes | Tax assessment |
|---|---|---|
| 2025 | $6,665 +3.2% | $538,400 +6.1% |
| 2024 | $6,458 +1.8% | $507,300 +8.4% |
| 2023 | $6,341 +1.5% | $468,000 +8% |
| 2022 | $6,245 +7.5% | $433,400 +12.7% |
| 2021 | $5,807 +2.7% | $384,600 +1.3% |
| 2020 | $5,654 +1.7% | $379,700 +4.8% |
| 2019 | $5,559 +11.2% | $362,400 +7.4% |
| 2018 | $4,997 +3.8% | $337,400 +1.5% |
| 2017 | $4,816 +3.9% | $332,400 +7.4% |
| 2016 | $4,633 +1.3% | $309,500 +2.4% |
| 2015 | $4,574 +2.3% | $302,300 +6.5% |
| 2014 | $4,469 +4.5% | $283,900 |
| 2013 | $4,278 +2.4% | $283,900 -1.5% |
| 2012 | $4,179 +3.7% | $288,200 -2.9% |
| 2011 | $4,029 +4.1% | $296,900 -4.4% |
| 2010 | $3,870 +3.2% | $310,600 -8.8% |
| 2009 | $3,751 +2.9% | $340,700 -8.5% |
| 2008 | $3,647 +2.2% | $372,500 +1.3% |
| 2007 | $3,567 -1.4% | $367,700 +1.5% |
| 2006 | $3,619 +3.9% | $362,300 +11.5% |
| 2005 | $3,483 +1.3% | $324,900 +19.6% |
| 2004 | $3,437 +7% | $271,700 +8% |
| 2003 | $3,212 +4.5% | $251,500 +10.6% |
| 2002 | $3,075 +14.6% | $227,300 +39% |
| 1996 | $2,683 | $163,500 |
Find assessor info on the county website
Monthly payment
Est. payment
Payment breakdown
Explore the cost of this home by adjusting the details. Changes won't be saved.Climate risks
Neighborhood: 02072

Similar homes
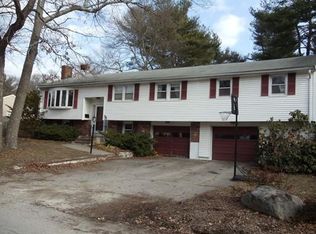
- $769,0005 bd3 ba2k sqft122 York St, Stoughton, MA 02072For Sale
 MLS ID #73571796, Karen Kirk, Engel & Volkers Wellesley. MLS PIN
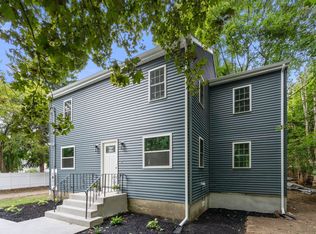
- $699,0005 bd2 ba1.7k sqft401 Turnpike St, Stoughton, MA 02072For Sale
 MLS ID #73569290, Chris Yang, Metropolitan Realty. MLS PIN
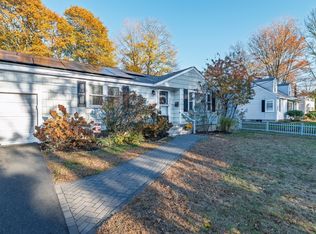
- $459,9002 bd1 ba1.5k sqft309 Pearl St, Stoughton, MA 02072For Sale
 MLS ID #73597808, Rafael Hernandez, A Plus Realty Group, LLC. MLS PIN
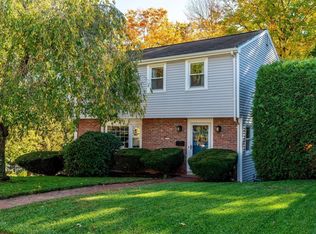
- $799,9004 bd3 ba2k sqft2 Margaret St, Canton, MA 02021For Sale
 MLS ID #73593296, Amy Berardi, William Raveis R.E. & Home Services. MLS PIN
