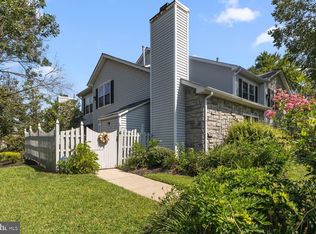
Home sweet home! This stunning townhouse in the desirable Park West community is the original builder's model home and offers an open and spacious layout with large rooms, soaring ceilings and plenty of natural light throughout. Located on the end of the row/corner, the entry to this home features a lovely, fully fenced in private patio area with access to the attached storage shed and entry door. The first floor living space is open and airy and incudes a true cook's kitchen offering Bosch gas cooktop, gorgeous cabinetry, all newer appliances and granite tops. A large dining area opens to oversized living space featuring a gas fireplace and cathedral ceilings with skylights and ceiling fan. A bonus room/den features built in floor to ceiling shelving and built in bar area. The first floor is rounded out with a newly renovated full bath offering laundry area. The second floor offers a large master bedroom with ensuite full bath, double closet, a circular staircase leading to a bonus office area plus access to a large walk-in closet. The second bedroom is large, featuring 2 full sized closets plus a loft for storage. Flooring/carpet is all newer as is the water heater, HVAC, roof and appliances. The whole house has also been recently painted. The house is equipped with a pre-wired ADT security system. The Park West community offers beautifully maintained grounds, a community swimming pool, tennis courts and ample un-assigned parking spots. This convenient location is close to shopping, restaurants and parks while also being within close proximity to NJ Turnpike, I-295 and Philadelphia. This is a must see, take a look!
For sale
$289,900
4 Cinnamon Rd, Thorofare, NJ 08086
2beds
1,766sqft
Townhouse
Built in 1992
-- sqft lot
$-- Zestimate®
$164/sqft
$335/mo HOA
What's special
Gas fireplaceSoaring ceilingsTennis courtsAmple un-assigned parking spotsCeiling fanCathedral ceilings with skylightsLarge walk-in closet
- 1 day
- 68
- 9
Zillow last checked:
Listing updated:
Listed by:
Paul Rixon 609-390-8821,
Rixon Realty
Source: Bright MLS,MLS#: NJGL2079072
Facts & features
Interior
Bedrooms & bathrooms
- Bedrooms: 2
- Bathrooms: 2
- Full bathrooms: 2
- Main level bathrooms: 1
Basement
- Area: 0
Heating
- Forced Air, Natural Gas
Cooling
- Central Air, Ceiling Fan(s), Electric
Appliances
- Included: Microwave, Dishwasher, Oven/Range - Gas, Refrigerator, Gas Water Heater
Features
- Ceiling Fan(s), Dining Area, Recessed Lighting, Bathroom - Tub Shower, Chair Railings, Primary Bath(s), Upgraded Countertops, Walk-In Closet(s)
- Flooring: Carpet, Tile/Brick, Laminate
- Windows: Skylight(s), Window Treatments
- Has basement: No
- Number of fireplaces: 1
- Fireplace features: Gas/Propane, Marble
Interior area
- Total structure area: 1,766
- Total interior livable area: 1,766 sqft
- Finished area above ground: 1,766
- Finished area below ground: 0
Property
Parking
- Parking features: Paved, Unassigned, Parking Lot
Accessibility
- Accessibility features: None
Features
- Levels: Two
- Stories: 2
- Exterior features: Lighting
- Pool features: Community
- Fencing: Privacy
Lot
- Features: Landscaped, Corner Lot, Corner Lot/Unit
Details
- Additional structures: Above Grade, Below Grade
- Parcel number: 200037400002C0004
- Zoning: RES
- Special conditions: Standard
Construction
Type & style
- Home type: Townhouse
- Architectural style: Contemporary
- Property subtype: Townhouse
Materials
- Vinyl Siding, Frame
- Foundation: Slab
Condition
- New construction: No
- Year built: 1992
Utilities & green energy
- Sewer: Public Sewer
- Water: Public
Community & HOA
Community
- Features: Pool
- Security: Security System
- Subdivision: Park West
HOA
- Has HOA: Yes
- Amenities included: Pool, Tennis Court(s), Clubhouse, Basketball Court
- Services included: All Ground Fee, Common Area Maintenance, Maintenance Structure, Maintenance Grounds, Pool(s), Trash, Snow Removal
- HOA fee: $335 monthly
Location
- Region: Thorofare
- Municipality: WEST DEPTFORD TWP
Financial & listing details
- Price per square foot: $164/sqft
- Tax assessed value: $159,100
- Annual tax amount: $5,541
- Date on market: 10/10/2026
- Listing agreement: Exclusive Right To Sell
- Exclusions: Washer / Dryer
- Ownership: Condominium
- Total actual rent: 0
Estimated market value
Not available
Estimated sales range
Not available
Not available
Price history
| Date | Event | Price |
|---|---|---|
| 10/10/2026 | Listed for sale | $289,900$164/sqft |
Source:  Bright MLS #NJGL2079072 Report a problem Bright MLS #NJGL2079072 Report a problem | ||
Public tax history
Tax history is unavailable.
Monthly payment
Est. payment
Payment breakdown
Explore the cost of this home by adjusting the details. Changes won't be saved.Climate risks
Neighborhood: 08086
Nearby schools
Schools provided by the listing agent
- District: West Deptford Township Public Schools
Source: Bright MLS. This data may not be complete. We recommend contacting the local school district to confirm school assignments for this home.
- $303,300-- bd-- ba1.6k sqft1 Cinnamon Rd #1, West Deptford, NJ 08086Off Market
- $313,200-- bd-- ba1.7k sqft2 Cinnamon Rd #2, Thorofare, NJ 08086Off Market
- $308,1002 bd2 ba1.7k sqft4 Cinnamon Rd #4, West Deptford, NJ 08086Off Market
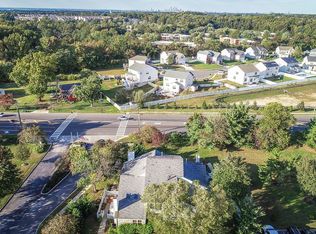
- $298,0002 bd2 ba1.6k sqft3 Cinnamon Rd #3, West Deptford, NJ 08086Off Market
Similar homes
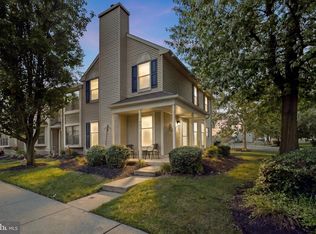
- $315,0003 bd3 ba1.3k sqft501 Essex Ct, Mantua, NJ 08051For Sale
 MLS ID #NJGL2078804, YANIRA HERNANDEZ, Real Broker, LLC. Bright MLS
 - $250,0003 bd2 ba1.2k sqftDr Horton, Thorofare, NJ 08086For Sale
 MLS ID #NJGL2079096, John Williams, EXP Realty, LLC. Bright MLS
 - $305,0005 bd2 ba2.2k sqft463 Princeton Blvd, Wenonah, NJ 08090For Sale
 MLS ID #NJGL2079044, Philip Cavalcanto, Coldwell Banker Argus Real Estate. Bright MLS
 - $339,9003 bd3 ba1.9k sqft1042 Buckingham Dr, Thorofare, NJ 08086For Sale
 MLS ID #NJGL2078230, Donna Flood Macdermott, BHHS Fox & Roach-Mullica Hill South. Bright MLS
 - $289,0003 bd3 ba1.4k sqft206 Douglas Ct, Thorofare, NJ 08086For SaleMLS ID #NJGL2072480, Nadine Grassi, BHHS Fox & Roach - Haddonfield. Bright MLS
- $290,0003 bd3 ba1.3k sqft640 Foxton Ct, Mantua, NJ 08051For SaleMLS ID #NJGL2077534, Margie Blair-Thomas, Home and Heart Realty. Bright MLS
- $299,9003 bd2 ba2.1k sqft275 Essex Ave, Thorofare, NJ 08086For SaleMLS ID #NJGL2077716, Rachel Conway, Home and Heart Realty. Bright MLS
- $278,5003 bd3 ba1.3k sqft743 Garrison Ct, Mantua, NJ 08051For SaleMLS ID #NJGL2077594, Kim Mehaffey, BHHS Fox & Roach-Mullica Hill South. Bright MLS
- $325,0004 bd2 ba1.3k sqft242 Morton Ave, Paulsboro, NJ 08066For SaleMLS ID #NJGL2079334, Marta Roman, RE/MAX Access. Bright MLS
- $255,0003 bd2 ba1.2k sqft108 Lionheart Ln #D, Thorofare, NJ 08086For SaleMLS ID #NJGL2077122, Michele DiPietro, BHHS Fox & Roach-Center City Walnut. Bright MLS
- $300,0003 bd1 ba1.2k sqft142 Princeton Ave, Woodbury, NJ 08096For SaleMLS ID #NJGL2078718, Joanna Papadaniil, BHHS Fox & Roach-Mullica Hill South. Bright MLS
- $365,0003 bd3 ba2.3k sqft1007 Moore Rd, Thorofare, NJ 08086For SaleMLS ID #NJGL2077292, Kayla Fletcher, Weichert Realtors-Mullica Hill. Bright MLS
- $349,3493 bd1 ba1.1k sqft105 Holly Dr, Woodbury, NJ 08096For SaleMLS ID #NJGL2079092, Azieza Kazlak, HOF Realty. Bright MLS
- $285,0003 bd1 ba1k sqft121 S Jackson St, Woodbury, NJ 08096For SaleMLS ID #NJGL2078846, Kat Quarterman, Quarterman Realty Group Inc.. Bright MLS
- $315,0003 bd2 ba1.2k sqft319 Crown Point Rd, Thorofare, NJ 08086For SaleMLS ID #NJGL2076826, Jessica Nelson, Century 21 Rauh & Johns. Bright MLS
- $260,0004 bd1 ba1.8k sqft85 Hopkins St, Woodbury, NJ 08096For SaleMLS ID #NJGL2079358, Eydie Blair, Weichert Realtors-Mullica Hill. Bright MLS
- $339,9002 bd2 ba1.5k sqft48 Pelican Pl, Thorofare, NJ 08086For SaleMLS ID #NJGL2078690, Angie Kovalak, BHHS Fox & Roach-Washington-Gloucester. Bright MLS
