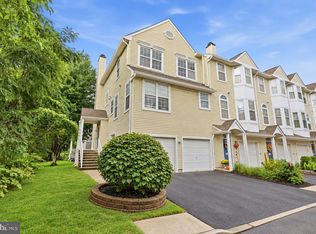
Welcome to The Grande, a home that feels as warm and inviting as it looks. Throughout the home, you'll find beautiful Bruce hardwood flooring, offering both timeless style and easy everyday care. Custom blinds dress every window, adding a touch of privacy and polish to each room. The great room features a cozy gas fireplace just off the kitchen, creating the perfect space for relaxing or entertaining. For even more fun, the family rec room comes complete with a bar—ideal for game nights, hosting friends, or simply unwinding in style. The kitchen boasts sleek quartz countertops that are as durable as they are elegant, 42-inch cabinets for ample storage, and stainless steel appliances including a new refrigerator—making meal prep and entertaining a pleasure. The master bathroom offers a luxurious jacuzzi tub, perfect for soaking away the day's stress. And for true peace of mind, the roof was replaced just one year ago, so you can settle in without a worry. This home has been lovingly maintained by its original owner, ensuring pride of ownership throughout. Step outside to your own relaxing back patio—the perfect spot for morning coffee, afternoon reading, or unwinding under the stars. A convenient one-car garage provides secure parking and extra storage space. This home is simple, comfortable, and ready for you to move right in.
For sale
$365,000
1007 Moore Rd, Thorofare, NJ 08086
3beds
2,342sqft
Townhouse
Built in 2006
-- sqft lot
$365,200 Zestimate®
$156/sqft
$285/mo HOA
What's special
Beautiful bruce hardwood flooringRelaxing back patio
- 55 days
- 277
- 8
Zillow last checked:
Listing updated:
Listed by:
Kayla Fletcher 856-725-1144,
Weichert Realtors-Mullica Hill
Source: Bright MLS,MLS#: NJGL2077292
Facts & features
Interior
Bedrooms & bathrooms
- Bedrooms: 3
- Bathrooms: 3
- Full bathrooms: 2
- 1/2 bathrooms: 1
- Main level bathrooms: 1
Basement
- Area: 0
Heating
- Forced Air, Natural Gas
Cooling
- Central Air, Electric
Appliances
- Included: Gas Water Heater
Features
- Basement: Full
- Has fireplace: No
Interior area
- Total structure area: 2,342
- Total interior livable area: 2,342 sqft
- Finished area above ground: 2,342
- Finished area below ground: 0
Property
Parking
- Total spaces: 1
- Parking features: Garage Faces Front, Attached
- Attached garage spaces: 1
Accessibility
- Accessibility features: None
Features
- Levels: Three
- Stories: 3
- Pool features: None
Details
- Additional structures: Above Grade, Below Grade
- Parcel number: 2000351 2600016C0016
- Zoning: RES
- Special conditions: Standard
Construction
Type & style
- Home type: Townhouse
- Architectural style: Traditional
- Property subtype: Townhouse
Materials
- Frame
- Foundation: Concrete Perimeter
Condition
- New construction: No
- Year built: 2006
Utilities & green energy
- Sewer: Public Sewer
- Water: Public
Community & HOA
Community
- Subdivision: Grande At Kingswoods
HOA
- Has HOA: Yes
- HOA fee: $285 monthly
Location
- Region: Thorofare
- Municipality: WEST DEPTFORD TWP
Financial & listing details
- Price per square foot: $156/sqft
- Tax assessed value: $213,800
- Annual tax amount: $7,446
- Date on market: 8/16/2026
- Listing agreement: Exclusive Right To Sell
- Ownership: Fee Simple
Estimated market value
$365,200
$347,000 - $383,000
$2,983/mo
Price history
| Date | Event | Price |
|---|---|---|
| 8/16/2026 | Listed for sale | $365,000+0.1%$156/sqft |
Source:  Bright MLS #NJGL2077292 Report a problem Bright MLS #NJGL2077292 Report a problem | ||
| 8/5/2026 | Listing removed | $364,500$156/sqft |
Source: Bright MLS #NJGL2073226 Report a problem | ||
| 6/30/2026 | Price change | $364,500-2.8%$156/sqft |
Source: Bright MLS #NJGL2073226 Report a problem | ||
| 5/15/2026 | Listed for sale | $375,000-3.7%$160/sqft |
Source: Bright MLS #NJGL2073226 Report a problem | ||
| 5/15/2026 | Listing removed | $389,500$166/sqft |
Source: Bright MLS #NJGL2068910 Report a problem | ||
| 5/11/2026 | Price change | $389,500-2.5%$166/sqft |
Source: Bright MLS #NJGL2068910 Report a problem | ||
| 3/31/2026 | Listed for sale | $399,500$171/sqft |
Source: Bright MLS #NJGL2068910 Report a problem | ||
Public tax history
Tax history is unavailable.
Monthly payment
Est. payment
Payment breakdown
Explore the cost of this home by adjusting the details. Changes won't be saved.Climate risks
Neighborhood: 08086
Nearby schools
Schools provided by the listing agent
- District: West Deptford Township Public Schools
Source: Bright MLS. This data may not be complete. We recommend contacting the local school district to confirm school assignments for this home.
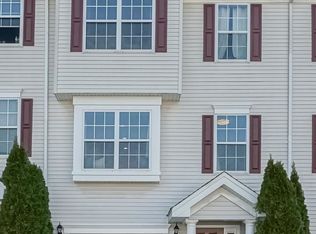
Similar homes
- $354,9002 bd3 ba2.4k sqft111 Acorn Dr, Mount Royal, NJ 08061For Sale
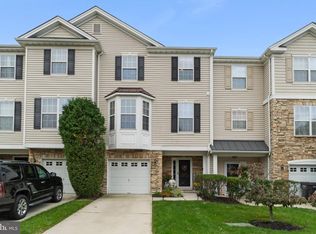
 MLS ID #NJGL2077886, Heather Bonato, SERHANT. New Jersey LLC. Bright MLS
 - $350,0003 bd3 ba1.9k sqft222 Sal Corma Pl, Wenonah, NJ 08090For Sale
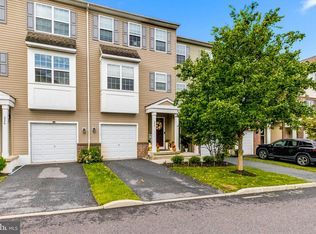 MLS ID #NJGL2077842, Christopher Basile, Keller Williams Realty - Washington Township. Bright MLS
 - $365,0003 bd3 ba1.9k sqft24 Clemens Ln, Turnersville, NJ 08012For Sale
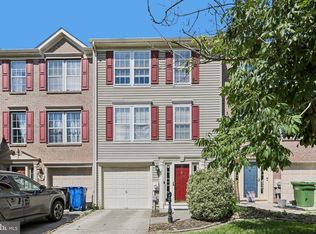 MLS ID #NJGL2078468, Jacki Smoyer, Weichert Realtors - Moorestown. Bright MLS
 - $364,5003 bd3 ba1.7k sqft9206 Wrensong Ct, Palmyra, NJ 08065For Sale
 MLS ID #NJBL2122078, Pishone Karumathy, Keller Williams Real Estate Tri-County. Bright MLS
 - $395,0003 bd3 ba1.9k sqft319 Chancellor Dr, Deptford, NJ 08096For SaleMLS ID #NJGL2078868, Steven S Luciano, Hedenberg Real Estate Company LLC. Bright MLS
- $289,0003 bd3 ba1.4k sqft206 Douglas Ct, Thorofare, NJ 08086For SaleMLS ID #NJGL2072480, Nadine Grassi, BHHS Fox & Roach - Haddonfield. Bright MLS
- $369,9993 bd4 ba1.9k sqft102 Winterberry, Woodbury, NJ 08096For SaleMLS ID #NJGL2074318, Jordan Egee, Keller Williams Realty - Cherry Hill. Bright MLS
- $354,9003 bd3 ba2.3k sqft2071 Broadacres Dr, Clementon, NJ 08021For SaleMLS ID #NJCD2126870, Brooke Cocozza, BHHS Fox & Roach-Mullica Hill South. Bright MLS
- $384,9993 bd3 ba1.9k sqft113 Meridian Ln, Sewell, NJ 08080For SaleMLS ID #NJGL2074854, Sarah Lewandowski, Compass New Jersey, LLC - Haddon Township. Bright MLS
- $278,5003 bd3 ba1.3k sqft743 Garrison Ct, Mantua, NJ 08051For SaleMLS ID #NJGL2077594, Kim Mehaffey, BHHS Fox & Roach-Mullica Hill South. Bright MLS
- $375,0003 bd3 ba1.9k sqft423 Wistar Pl, Glassboro, NJ 08028For SaleMLS ID #NJGL2073324, Lisa Atanasio, RE/MAX Preferred - Vineland. Bright MLS
- $360,0003 bd3 ba1.8k sqft111 Village Green Ln, Sicklerville, NJ 08081For SaleMLS ID #NJCD2125220, Morgan DiVello, RE/MAX Community-Williamstown. Bright MLS
- $299,9003 bd3 ba1.3k sqft92 Forest Ct, Mantua, NJ 08051For SaleMLS ID #NJGL2077404, Michele Cohan, BHHS Fox & Roach-Moorestown. Bright MLS
- $350,0003 bd3 ba1.7k sqft1902 Lexington Mews, Swedesboro, NJ 08085For SaleMLS ID #NJGL2073474, David Marcantuno, Keller Williams Hometown. Bright MLS
- $338,0003 bd3 ba1.7k sqft6 Shoemaker Dr, Swedesboro, NJ 08085For SaleMLS ID #NJGL2077014, Yolanda Endres, OMNI Real Estate Professionals. Bright MLS
- $379,0003 bd3 ba1.9k sqft1126 Munyon Dr, Glassboro, NJ 08028For SaleMLS ID #NJGL2073796, Maddie Bennett, Romano Realty. Bright MLS
- $370,0002 bd2 ba1.6k sqft4427 Driftwood Dr #105, Philadelphia, PA 19129For SaleMLS ID #PAPH2664162, Tom Stupak, JMG Pennsylvania. Bright MLS
- $374,9003 bd2 ba1.7k sqft306 Anna Ave, Maple Shade, NJ 08052For SaleMLS ID #NJBL2121930, Jennifer D'Alesandro, Keller Williams Realty - Moorestown. Bright MLS
- $325,0002 bd3 ba1.3k sqft81 Pebble Ln, Blackwood, NJ 08012For SaleMLS ID #NJCD2122642, Carmela M Pirolli, Coldwell Banker Realty. Bright MLS
- $389,9003 bd3 ba1.7k sqft6023 Woodcrest Ave, Philadelphia, PA 19131For SaleMLS ID #PAPH2657912, Martina Hinton, Realty Mark Associates-CC. Bright MLS
