Captivate yourself into the rich history of the Ranchos De Taos and Talpa community. Nestled amidst the expansive ranchlands and abundant farmlands at the foot of Talpa Ridge and the majestic Sange de Cristo Mountain Range, this verdant 1.05-acre property presents an abundance of untapped potential. Conveniently built upon this property is a charming home constructed approximately in 1955, boasting a spacious 2,473-square-foot layout. The lower level, comprising a 598-square-foot, three-bonus room unit, offers a cozy retreat, while the upper level, spanning 1,875 square feet and featuring two bedrooms, provides a more expansive living experience. The home is equipped with two full bathrooms and a well-appointed kitchen, complemented by two inviting living rooms. Throughout the house, a decorative blend of carpet, wood, and laminate tile flooring adds a touch of cozy ambiance. Outside the residence, an outdoor covered patio currently as a space to bbq and entertain. You will discover a substantial four-bay garage and workshop, conveniently integrated with an attached studio that includes a bathroom, living space, and compact kitchenette. At the northern end of the workshop, a spacious one-car carport further enhances the property’s functionality. This property possesses immense potential for the discerning owner who seeks to create a truly viable living experience. Invite yourself to explore the allure of this property and discover the captivating possibilities that await you.
For sale
Price cut: $40K (7/30)
$499,000
4 Coca Lane, Ranchos de Taos, NM 87557
2beds
2,473sqft
Single Family Residence
Built in 1955
1.05 Acres Lot
$459,300 Zestimate®
$202/sqft
$-- HOA
What's special
- 452 days
- 66
- 2
Zillow last checked:
Listing updated:
Listed by:
Trujillo-Maes Real Estate Group 575-779-1961,
Berkshire Hathaway HomeServices Taos Real Estate 575-758-1924,
Yvonne Trujillo 575-770-6271,
Berkshire Hathaway HomeServices Taos Real Estate
Source: Enchanted Circle,MLS#: 113521
Facts & features
Interior
Bedrooms & bathrooms
- Bedrooms: 2
- Bathrooms: 2
- Full bathrooms: 2
Heating
- Baseboard, Electric, Fireplace(s)
Appliances
- Included: Electric Oven, Electric Range, Gas Water Heater, Microwave, Refrigerator
Features
- Beamed Ceilings, Other
- Flooring: Carpet, Linoleum, Tile, Wood
- Windows: Insulated Windows, Single Pane
- Basement: Crawl Space
- Number of fireplaces: 1
- Fireplace features: One, Insert, Living Room
Interior area
- Total structure area: 2,473
- Total interior livable area: 2,473 sqft
Property
Parking
- Total spaces: 5
- Parking features: Detached, Garage
- Garage spaces: 5
- Has uncovered spaces: Yes
Features
- Levels: One
- Stories: 1
- Patio & porch: Patio
- Exterior features: Rain Gutters, Unpaved Driveway
- Fencing: Wire
- Waterfront features: None
Lot
- Size: 1.05 Acres
- Features: Lawn, Level, Trees
- Topography: CanyonValley
Details
- Additional structures: Studio/Office
- Parcel number: 10222
- Zoning description: County
Construction
Type & style
- Home type: SingleFamily
- Architectural style: Conventional
- Property subtype: Single Family Residence
Materials
- Frame
- Foundation: Crawlspace
- Roof: Pitched
Condition
- Year built: 1955
Utilities & green energy
- Sewer: Community/Coop Sewer
- Water: Community/Coop
- Utilities for property: Electricity Connected, Natural Gas Available, Phone Available
Community & HOA
Community
- Features: Gutter(s)
- Membership fee: $0 annually
- Subdivision: None
Location
- Region: Ranchos De Taos
Financial & listing details
- Price per square foot: $202/sqft
- Tax assessed value: $90,336
- Annual tax amount: $558
- Date on market: 6/17/2025
- Listing agreement: Exclusive Right To Sell
- Electric utility on property: Yes
Estimated market value
$459,300
$436,000 - $482,000
$2,455/mo
Price history
| Date | Event | Price |
|---|---|---|
| 7/30/2026 | Price change | $499,000-7.4%$202/sqft |
Source:  Enchanted Circle #113521 Report a problem Enchanted Circle #113521 Report a problem | ||
| 5/19/2026 | Price change | $539,000-2%$218/sqft |
Source: Enchanted Circle #113521 Report a problem | ||
| 6/17/2025 | Listed for sale | $550,000$222/sqft |
Source: Enchanted Circle #113521 Report a problem | ||
Public tax history
| Year | Property taxes | Tax assessment |
|---|---|---|
| 2024 | $558 -0.4% | $30,112 -0.5% |
| 2023 | $560 +11.2% | $30,276 +3% |
| 2022 | $504 +4.1% | $29,399 |
| 2021 | $484 +5.3% | $29,399 +3% |
| 2020 | $460 -0.5% | $28,548 |
| 2018 | $462 | $28,548 +11% |
| 2017 | $462 +0.1% | $25,721 -7.2% |
| 2016 | $462 | $27,721 +3% |
| 2014 | -- | $26,918 |
| 2013 | -- | $26,918 +2.5% |
| 2010 | -- | $26,266 |
Find assessor info on the county website
Monthly payment
Est. payment
Payment breakdown
Explore the cost of this home by adjusting the details. Changes won't be saved.Climate risks
Neighborhood: 87557

Similar homes
- $496,0003 bd2 ba2.2k sqft60 Camino de Golondrina, Ranchos de Taos, NM 87557For Sale
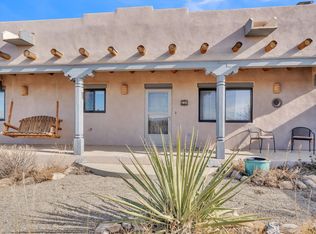 MLS ID #114633, Lindsey Wild. Enchanted Circle
 - $399,0002 bd2 ba1.6k sqft12 Coca Lane, Ranchos de Taos, NM 87557For Sale
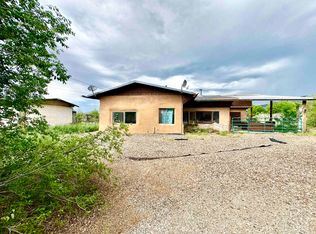 MLS ID #113564, Trujillo-Maes Real Estate Group. Enchanted Circle
 - $460,0002 bd2 ba1.4k sqft23 Tatanka Trail, Ranchos de Taos, NM 87557For Sale
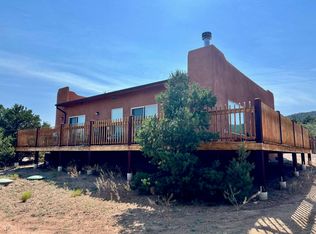 MLS ID #115345, Leif Krosby. Enchanted Circle
 - $575,0003 bd3 ba2.1k sqft18 Camino Abajo De La Loma E, Ranchos de Taos, NM 87557For Sale
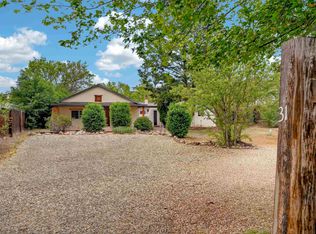 MLS ID #115111, Gabriel Traister. Enchanted Circle
