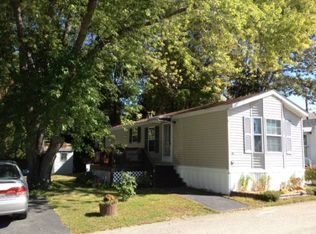
Welcome to 4 Colgate Road, ideally situated on one of the more desirable lots within the community. Set at the end of the row, this 2-bedroom, 1-bath home offers a unique exterior location with only one neighboring home and woods along the rear of the property. Unlike many of the homes in the park, this property enjoys a true yard and an open outlook from the front, where you can take in your own outdoor space rather than looking directly into another home. Inside, the home offers a comfortable layout with two bedrooms, a full bathroom, central air conditioning, and a charming three-season porch that provides additional space to relax, enjoy a morning coffee, or take in the peaceful surroundings. The home offers an opportunity for its next owner to add their own personal touches and make the space their own. The surrounding setting is a standout feature, with wooded views and a stream along the back of the property creating a more private, natural backdrop. The community roads are currently being repaved, adding to the appeal of the neighborhood. Conveniently located just outside downtown Newmarket, you'll have easy access to local shops, restaurants, and amenities, while Rockingham Country Club is also nearby. If you're looking for an affordable home with a particularly appealing lot, outdoor space, and a convenient Seacoast location, 4 Colgate Road is worth a look.
Active under contract
Listed by: KW Coastal and Lakes & Mountains Realty • Nikki Douglass • 603-610-8500
$140,000
4 Colgate Road, Newmarket, NH 03857
2beds
895sqft
Manufactured Home
Built in 1987
-- sqft lot
$135,800 Zestimate®
$156/sqft
$-- HOA
What's special
- 50 days
- 50
- 3
Zillow last checked:
Listing updated:
Listed by:
Nikki Douglass,
KW Coastal and Lakes & Mountains Realty 603-610-8500,
Brooke Smith,
KW Coastal and Lakes & Mountains Realty
Source: PrimeMLS,MLS#: 5107684
Facts & features
Interior
Bedrooms & bathrooms
- Bedrooms: 2
- Bathrooms: 1
- Full bathrooms: 1
Heating
- Oil, Forced Air
Cooling
- Central Air
Appliances
- Included: Dryer, Refrigerator, Washer, Gas Stove
- Laundry: 1st Floor Laundry
Features
- Kitchen/Dining, Kitchen/Living
- Flooring: Carpet, Laminate
- Has basement: No
Interior area
- Total structure area: 895
- Total interior livable area: 895 sqft
- Finished area above ground: 895
- Finished area below ground: 0
Video & virtual tour
Property
Parking
- Parking features: Paved, Driveway
- Has uncovered spaces: Yes
Features
- Levels: One
- Stories: 1
- Patio & porch: Screened Porch
- Exterior features: Shed
Lot
- Features: Leased, Near Country Club, Near Golf Course, Near Shopping
Details
- Parcel number: NMARMU3B117L2B
- Zoning description: R2
- Special conditions: Standard
Construction
Type & style
- Home type: MobileManufactured
- Property subtype: Manufactured Home
Materials
- Vinyl Siding
- Foundation: Skirted
- Roof: Metal
Condition
- New construction: No
- Year built: 1987
Utilities & green energy
- Electric: 200+ Amp Service
- Sewer: Public Sewer
- Utilities for property: Other
Community & HOA
HOA
- Services included: Other, Plowing, Trash, Park Rent
- Additional fee info: Fee: $580
Location
- Region: Newmarket
Financial & listing details
- Price per square foot: $156/sqft
- Tax assessed value: $136,000
- Annual tax amount: $2,641
- Date on market: 9/1/2026
- Road surface type: Paved
Estimated market value
$135,800
$129,000 - $143,000
Not available
Price history
| Date | Event | Price |
|---|---|---|
| 9/7/2026 | Listed for sale | $140,000+211.1%$156/sqft |
Source:  PrimeMLS #5107684 Report a problem PrimeMLS #5107684 Report a problem | ||
| 11/29/2007 | Sold | $45,000$50/sqft |
Source: Public Record Report a problem | ||
Public tax history
| Year | Property taxes | Tax assessment |
|---|---|---|
| 2024 | $2,339 +82.3% | $136,000 +212.6% |
| 2023 | $1,283 +9.3% | $43,500 |
| 2022 | $1,174 +3.6% | $43,500 -2.2% |
| 2020 | $1,133 +33.1% | $44,500 +52.9% |
| 2018 | $851 +9.4% | $29,100 |
| 2017 | $778 +5.4% | $29,100 +0.3% |
| 2016 | $738 +1.9% | $29,000 |
| 2015 | $724 -3.1% | $29,000 |
| 2014 | $747 -27.8% | $29,000 -33.6% |
| 2012 | $1,034 +8.2% | $43,700 |
| 2009 | $956 | $43,700 |
Find assessor info on the county website
Monthly payment
Climate risks
Neighborhood: 03857
Nearby schools
Schools provided by the listing agent
- Elementary: Newmarket Elem School
- Middle: Newmarket Junior High School
- High: Newmarket Senior HS
- District: Newmarket SAU #31
Source: PrimeMLS. This data may not be complete. We recommend contacting the local school district to confirm school assignments for this home.
Similar homes
- $150,0002 bd2 ba1k sqft132A Robin Hood Drive, Exeter, NH 03833Active
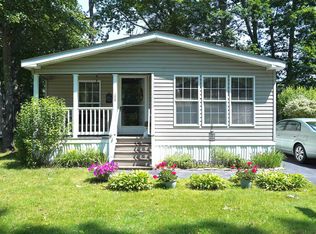 MLS ID #5082950, Destiny Gonzalez. PrimeMLS
 - $140,0002 bd2 ba1k sqft26 Goldrush Lane, Rochester, NH 03868Active
 MLS ID #5111090, Christina LaRoche-Barrows. PrimeMLS
 - $135,0002 bd2 ba1.1k sqft11 N Dewberry Lane, Rochester, NH 03867-5214Active
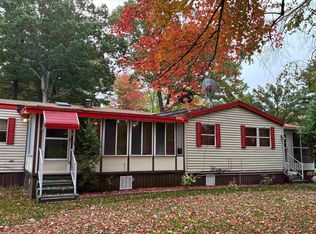 MLS ID #5105835, Dominick Cavaliere. PrimeMLS
 - $139,9002 bd1 ba960 sqft110 Blackberry Place, Kittery, ME 03904Active
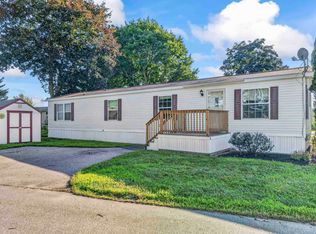 MLS ID #5105322, Jerry Tatlock, Century 21 Barbara Patterson. PrimeMLS
 - $135,0002 bd1 ba1.1k sqft52 Caincrest Road, York, ME 03909Active
 MLS ID #1677398, Bill Jones Realty Team. Maine Listings
 - $149,9002 bd2 ba1k sqft28 Pinehill MHP Road #28, Berwick, ME 03901ActiveMLS ID #1680927, Century 21 North East. Maine Listings
- $124,9002 bd2 ba924 sqft34 Sunrise Hill, Berwick, ME 03901ActiveMLS ID #1681125, EXP Realty. Maine Listings
