Motivated Seller!!! Located in the desirable Briar Ridge Estates community, this charming and well maintained manufactured home at 7 North Dewberry Lane in Rochester offers comfortable, easy living in a convenient location. Inside, you'll find a functional layout with plenty of natural light and a warm, inviting atmosphere. At this price you can make this home your own while keeping more money in your pocket. Whether you're a first time homebuyer, downsizing, or simply looking for an affordable home in a desirable community, this is an opportunity worth seeing. Enjoy the convenience of community living while being just minutes from shopping, dining, services, and everyday amenities. Come see 7 North Dewberry Road and imagine making it your new home. Seller is offering $10,000 towards buyers closing costs. You simply should not pass this one up!
Active
Listed by: Coldwell Banker Realty Gilford NH • Lucy Van Cleve • 603-524-2255
Price cut: $6K (10/8)
$114,000
7 N Dewberry Lane, Rochester, NH 03867
2beds
1,002sqft
Manufactured Home
Built in 1985
-- sqft lot
$-- Zestimate®
$114/sqft
$-- HOA
What's special
Warm inviting atmosphereFunctional layoutPlenty of natural light
- 180 days
- 1,770
- 153
Zillow last checked:
Listing updated:
Listed by:
Lucy Van Cleve,
Coldwell Banker Realty Gilford NH Cell:603-986-1097
Source: PrimeMLS,MLS#: 5086021
Facts & features
Interior
Bedrooms & bathrooms
- Bedrooms: 2
- Bathrooms: 2
- Full bathrooms: 1
- 1/2 bathrooms: 1
Heating
- Forced Air
Cooling
- None
Features
- Basement: Crawl Space
Interior area
- Total structure area: 1,002
- Total interior livable area: 1,002 sqft
- Finished area above ground: 1,002
- Finished area below ground: 0
Property
Parking
- Parking features: Paved
Features
- Levels: One
- Stories: 1
- Frontage length: Road frontage: 50
Lot
- Features: Landscaped, Level, Neighborhood
Details
- Parcel number: RCHEM0253B0065L0234
- Zoning description: residential
- Special conditions: Standard
Construction
Type & style
- Home type: MobileManufactured
- Property subtype: Manufactured Home
Materials
- Vinyl Siding
- Foundation: Pillar/Post/Pier
- Roof: Asphalt Shingle
Condition
- New construction: No
- Year built: 1985
Utilities & green energy
- Electric: 100 Amp Service
- Sewer: Public Sewer
- Utilities for property: Cable Available
Community & HOA
HOA
- Has HOA: Yes
- Amenities included: Basketball Court
- Services included: HOA Fee
- Additional fee info: Fee: $720
Location
- Region: Rochester
Financial & listing details
- Price per square foot: $114/sqft
- Tax assessed value: $116,100
- Annual tax amount: $1,776
- Date on market: 4/29/2026
- Road surface type: Paved
Estimated market value
Not available
Estimated sales range
Not available
Not available
Price history
| Date | Event | Price |
|---|---|---|
| 10/8/2026 | Price change | $114,000-5%$114/sqft |
Source:  PrimeMLS #5086021 Report a problem PrimeMLS #5086021 Report a problem | ||
| 9/24/2026 | Price change | $120,000-4%$120/sqft |
Source: PrimeMLS #5086021 Report a problem | ||
| 9/2/2026 | Price change | $125,000-7.4%$125/sqft |
Source: PrimeMLS #5086021 Report a problem | ||
| 7/24/2026 | Price change | $135,000-6.9%$135/sqft |
Source: PrimeMLS #5086021 Report a problem | ||
| 5/2/2026 | Listed for sale | $145,000+202.1%$145/sqft |
Source: PrimeMLS #5086021 Report a problem | ||
| 4/18/2020 | Sold | $48,000-1%$48/sqft |
Source: PrimeMLS #4786577 Report a problem | ||
| 2/12/2020 | Pending sale | $48,500$48/sqft |
Source: Keller Williams Coastal Realty #4779916 Report a problem | ||
| 2/10/2020 | Price change | $48,500-8.3%$48/sqft |
Source: Keller Williams Coastal Realty #4779916 Report a problem | ||
| 11/26/2019 | Price change | $52,900-3.8%$53/sqft |
Source: Keller Williams Coastal Realty #4779916 Report a problem | ||
| 10/22/2019 | Price change | $55,000-11.3%$55/sqft |
Source: Keller Williams Coastal Realty #4779916 Report a problem | ||
| 10/9/2019 | Listed for sale | $62,000$62/sqft |
Source: Keller Williams Coastal Realty #4779916 Report a problem | ||
| 7/18/2005 | Sold | $62,000$62/sqft |
Source: Public Record Report a problem | ||
Public tax history
| Year | Property taxes | Tax assessment |
|---|---|---|
| 2024 | $1,724 +77.7% | $116,100 +208% |
| 2023 | $970 +1.8% | $37,700 |
| 2022 | $953 +2.6% | $37,700 |
| 2021 | $929 +0.4% | $37,700 +0.3% |
| 2020 | $925 +23% | $37,600 +24.5% |
| 2019 | $752 -0.3% | $30,200 +10.2% |
| 2018 | $754 +4.6% | $27,400 |
| 2017 | $721 +15% | $27,400 +23.4% |
| 2016 | $627 +0.3% | $22,200 |
| 2015 | $625 +2.5% | $22,200 |
| 2014 | $610 -19.1% | $22,200 -22.4% |
| 2013 | $754 +2.7% | $28,600 |
| 2012 | $734 +6.5% | $28,600 +3.2% |
| 2011 | $689 -14.2% | $27,700 -17.6% |
| 2010 | $803 -2.2% | $33,600 -6.1% |
| 2009 | $821 -10.6% | $35,800 -22% |
| 2008 | $918 +9% | $45,900 |
| 2006 | $842 | $45,900 |
Find assessor info on the county website
Monthly payment
Climate risks
Neighborhood: 03867
Nearby schools
Schools provided by the listing agent
- Elementary: William Allen School
- Middle: Rochester Middle School
- High: Spaulding High School
Source: PrimeMLS. This data may not be complete. We recommend contacting the local school district to confirm school assignments for this home.



Similar homes
- $135,0002 bd2 ba1.1k sqft11 N Dewberry Lane, Rochester, NH 03867-5214Active
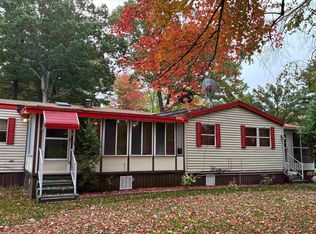 MLS ID #5105835, Dominick Cavaliere. PrimeMLS
 - $119,9002 bd1 ba919 sqft22 Whispering Wind Lane, Rochester, NH 03867Active
 MLS ID #5115173, Adam McHugh. PrimeMLS
 - $114,9992 bd2 ba1k sqft52 Monadnock Drive, Rochester, NH 03867Active
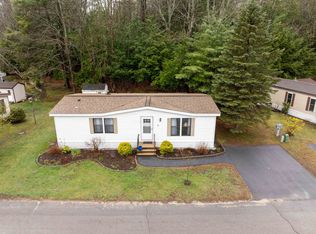 MLS ID #5106358, Jeremiah Gordon. PrimeMLS
 - $124,9002 bd2 ba1.2k sqft58 Monadnock Drive, Rochester, NH 03867Active
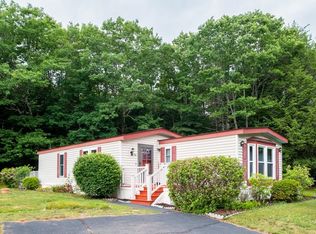 MLS ID #5095884, Greg W Colby. PrimeMLS
 - $114,9002 bd2 ba924 sqft34 Sunrise Hill, Berwick, ME 03901Active
 MLS ID #1681125, EXP Realty. Maine Listings
 - $115,0003 bd1 ba560 sqft430 Post Road #276, Wells, ME 04090ActiveMLS ID #1683120, Kre Brokerage Group. Maine Listings
- $149,9002 bd2 ba1k sqft28 Pinehill MHP Road #28, Berwick, ME 03901ActiveMLS ID #1680927, Century 21 North East. Maine Listings
- $105,0002 bd1 ba784 sqft10 Blackberry Place, Kittery, ME 03904ActiveMLS ID #1682558, Keller Williams Coastal and Lakes & Mountains Realty. Maine Listings
- $94,0003 bd2 ba924 sqft18 Blackberry Place, Kittery, ME 03904ActiveMLS ID #1675712, Fontaine Family-The Real Estate Leader. Maine Listings
- $149,0002 bd1 ba924 sqft54 Poplar Park Drive, Wells, ME 04090ActiveMLS ID #1684742, 207 Prime Properties, LLC. Maine Listings
