Gorgeous 10 Room - Sun-Filled Contemporary Home - Ranch Style situated beautifully on a 4 Acre Lot - having 4 Bedrooms - 3 BA's -1st and 2nd floor Primary Suites - an attached 2-Car Garage and an additional unattached Accessory Building/Workshop/4-Car Garage - that is heated and insulated - 32'x22'. Surrounded by Shepley Conservation Land, close proximity to Groton Center and Harry Rich State Forest w/rail trail access. Enter this home through an oversized - screened Farmers Porch to a sun-filled Foyer - spacious Living Rm w/Propane FP w/remote starter and room temperature control -Dining Rm w/ Open Flr Plan - having vaulted ceilings - Breakfast Room/Sunroom and Sitting Room and a recently updated State-of-the Art Kitchen w/vaulted ceilings, skylights, recessed lights and hardwood flooring, Has a 12x10 Mudroom with direct Home and Garage access - with walls of windows and Deck access that run the length of the house. There are two Primary Bedroom Suites w/full Baths - Walk-in-Closet - Cedar Closet and both have Private Balconies. The Lower Level - is walk-out - unfinished - having great space and endless potential for anything you wish - In-Law Apartment - Home Office - Recreation Room or Home Gym. Groton has a continual top-ranked school system. Enjoy Groton and all its amazing amenities.
For sale
$995,000
138 Sand Hill Rd, Groton, MA 01450
4beds
2,550sqft
Single Family Residence
Built in 1989
4 Acres Lot
$969,000 Zestimate®
$390/sqft
$-- HOA
What's special
Sitting roomSun-filled foyerVaulted ceilings
- 6 days
- 1,207
- 82
Zillow last checked:
Listing updated:
Listed by:
Lucille Murray 781-820-5028,
Better Homes and Gardens Real Estate - The Shanahan Group 781-729-9030
Source: MLS PIN,MLS#: 73572421
Facts & features
Interior
Bedrooms & bathrooms
- Bedrooms: 4
- Bathrooms: 3
- Full bathrooms: 3
- Main level bathrooms: 2
- Main level bedrooms: 1
Primary bedroom
- Features: Bathroom - Full, Bathroom - Double Vanity/Sink, Closet - Linen, Walk-In Closet(s), Cedar Closet(s), Closet, Closet/Cabinets - Custom Built, Flooring - Wall to Wall Carpet, Balcony / Deck, Cable Hookup, Double Vanity
- Level: Second
- Area: 380
- Dimensions: 20 x 19
Bedroom 2
- Features: Bathroom - Full, Closet, Flooring - Hardwood, Balcony / Deck, Balcony - Exterior, Deck - Exterior, Exterior Access
- Level: Main,First
- Area: 187
- Dimensions: 17 x 11
Bedroom 3
- Features: Closet, Flooring - Hardwood, Closet - Double
- Level: First
- Area: 130
- Dimensions: 13 x 10
Bedroom 4
- Features: Closet, Flooring - Hardwood, Closet - Double
- Level: First
- Area: 130
- Dimensions: 13 x 10
Primary bathroom
- Features: Yes
Bathroom 1
- Features: Bathroom - Full, Closet - Linen, Flooring - Stone/Ceramic Tile, Double Vanity, Dryer Hookup - Dual, Washer Hookup
- Level: Second
- Area: 231
- Dimensions: 21 x 11
Bathroom 2
- Features: Bathroom - Full
- Level: Main,First
- Area: 88
- Dimensions: 11 x 8
Bathroom 3
- Features: Bathroom - Full
- Level: Main,First
- Area: 40
- Dimensions: 8 x 5
Dining room
- Features: Flooring - Hardwood, Open Floorplan
- Level: First
- Area: 187
- Dimensions: 17 x 11
Kitchen
- Features: Vaulted Ceiling(s), Flooring - Hardwood, Window(s) - Bay/Bow/Box, Countertops - Stone/Granite/Solid, Kitchen Island, Cabinets - Upgraded, Exterior Access, Open Floorplan, Recessed Lighting, Remodeled, Stainless Steel Appliances, Lighting - Overhead
- Level: Main,First
- Area: 340
- Dimensions: 20 x 17
Living room
- Features: Ceiling Fan(s), Vaulted Ceiling(s), Flooring - Hardwood, Balcony / Deck, Open Floorplan, Half Vaulted Ceiling(s)
- Level: Main,First
- Area: 272
- Dimensions: 17 x 16
Heating
- Baseboard, Heat Pump, Propane, Ductless
Cooling
- Central Air
Appliances
- Included: Range, Dishwasher, Microwave, Refrigerator, Washer, Dryer, Water Treatment, Wine Refrigerator, Instant Hot Water
- Laundry: Bathroom - Full, Flooring - Stone/Ceramic Tile, Second Floor
Features
- Closet, Closet/Cabinets - Custom Built, Dining Area, Pantry, Open Floorplan, Sun Room, Sitting Room, Mud Room
- Flooring: Carpet, Hardwood, Flooring - Hardwood
- Windows: Screens
- Basement: Full,Walk-Out Access,Interior Entry,Concrete,Unfinished
- Number of fireplaces: 1
Interior area
- Total structure area: 2,550
- Total interior livable area: 2,550 sqft
- Finished area above ground: 2,550
Video & virtual tour
Property
Parking
- Total spaces: 11
- Parking features: Attached, Detached, Garage Door Opener, Heated Garage, Storage, Workshop in Garage, Insulated, Oversized, Paved Drive, Off Street, Paved
- Attached garage spaces: 6
- Uncovered spaces: 5
Features
- Patio & porch: Porch, Deck, Deck - Wood, Patio
- Exterior features: Balcony / Deck, Porch, Deck, Deck - Wood, Patio, Balcony, Rain Gutters, Storage, Professional Landscaping, Decorative Lighting, Screens, Garden
Lot
- Size: 4 Acres
- Features: Wooded, Gentle Sloping, Level
Details
- Parcel number: M:0226 B:0003 L:0000,516469
- Zoning: RA
Construction
Type & style
- Home type: SingleFamily
- Architectural style: Contemporary,Ranch
- Property subtype: Single Family Residence
Materials
- Frame, Stone
- Foundation: Concrete Perimeter
- Roof: Shingle
Condition
- Year built: 1989
Utilities & green energy
- Electric: 200+ Amp Service
- Sewer: Private Sewer
- Water: Private
Community & HOA
Community
- Features: Shopping, Pool, Tennis Court(s), Walk/Jog Trails, Stable(s), Golf, Medical Facility, Bike Path, Conservation Area, House of Worship, Private School, Public School
HOA
- Has HOA: No
Location
- Region: Groton
Financial & listing details
- Price per square foot: $390/sqft
- Tax assessed value: $860,200
- Annual tax amount: $12,714
- Date on market: 9/9/2026
- Exclusions: Teak Porch Swing And Adirondack Chairs In Patio Area
Estimated market value
$969,000
$921,000 - $1.02M
$4,617/mo
Price history
| Date | Event | Price |
|---|---|---|
| 9/9/2026 | Listed for sale | $995,000+95.7%$390/sqft |
Source: MLS PIN #73572421 Report a problem | ||
| 5/1/2018 | Sold | $508,500-3.1%$199/sqft |
Source: Public Record Report a problem | ||
| 3/31/2018 | Pending sale | $525,000$206/sqft |
Source: Coldwell Banker Residential Brokerage - Westford #72278998 Report a problem | ||
| 1/22/2018 | Price change | $525,000-2.6%$206/sqft |
Source: CENTURY 21 Nashoba Associates #72215935 Report a problem | ||
| 10/3/2017 | Price change | $539,000-1.8%$211/sqft |
Source: CENTURY 21 Nashoba Associates #72215935 Report a problem | ||
| 9/8/2017 | Listed for sale | $549,000$215/sqft |
Source: CENTURY 21 Nashoba Associates #72215935 Report a problem | ||
| 9/6/2017 | Pending sale | $549,000$215/sqft |
Source: CENTURY 21 Nashoba Associates #72215935 Report a problem | ||
| 9/6/2017 | Listed for sale | $549,000$215/sqft |
Source: CENTURY 21 Nashoba Associates #72215935 Report a problem | ||
| 8/22/2017 | Pending sale | $549,000$215/sqft |
Source: CENTURY 21 Nashoba Associates #72215935 Report a problem | ||
| 8/18/2017 | Listed for sale | $549,000+171.1%$215/sqft |
Source: CENTURY 21 Nashoba Associates #72215935 Report a problem | ||
| 1/22/1993 | Sold | $202,500$79/sqft |
Source: Public Record Report a problem | ||
Public tax history
| Year | Property taxes | Tax assessment |
|---|---|---|
| 2025 | $12,191 +13.4% | $799,400 +12.2% |
| 2024 | $10,752 +7% | $712,500 +10.9% |
| 2023 | $10,050 +3.6% | $642,600 +13.8% |
| 2022 | $9,705 +6% | $564,600 +8.5% |
| 2021 | $9,159 +9% | $520,400 +7.6% |
| 2020 | $8,403 +7.7% | $483,500 +12.3% |
| 2019 | $7,800 -2.7% | $430,700 +0.3% |
| 2018 | $8,017 -0.8% | $429,400 -2.9% |
| 2017 | $8,078 +3.2% | $442,400 +6.1% |
| 2016 | $7,831 +2.8% | $417,000 |
| 2015 | $7,619 +5.1% | $417,000 |
| 2014 | $7,247 +0.6% | $417,000 -2.4% |
| 2013 | $7,202 +3.4% | $427,400 -1.3% |
| 2012 | $6,963 -0.3% | $433,000 +1.6% |
| 2011 | $6,981 +4.2% | $426,200 +0.4% |
| 2010 | $6,697 -1.9% | $424,400 -11% |
| 2009 | $6,825 -6.6% | $476,600 -9.5% |
| 2008 | $7,308 +3.6% | $526,900 +2.9% |
| 2007 | $7,052 +10.4% | $512,100 +13.6% |
| 2006 | $6,389 +2.4% | $450,900 |
| 2005 | $6,240 -2.9% | $450,900 +8.3% |
| 2004 | $6,428 +8.5% | $416,300 |
| 2003 | $5,924 +46.9% | $416,300 +99.5% |
| 2001 | $4,034 +7.5% | $208,700 +1.4% |
| 1998 | $3,751 | $205,900 |
Find assessor info on the county website
Monthly payment
Est. payment
Payment breakdown
Explore the cost of this home by adjusting the details. Changes won't be saved.Climate risks
Neighborhood: 01450
Nearby schools
Schools provided by the listing agent
- Elementary: Florence Roche Elementary
- Middle: Groton-Dunstable Regional Ms
- High: Groton-Dunstable Regional Hs
Source: MLS PIN. This data may not be complete. We recommend contacting the local school district to confirm school assignments for this home.
Similar homes
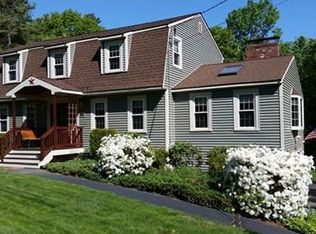
- $798,0004 bd3 ba2.3k sqft10 Fairway Dr, Groton, MA 01450For Sale
 MLS ID #73575132, Olubunmi Okoya, Engel & Volkers Boston. MLS PIN
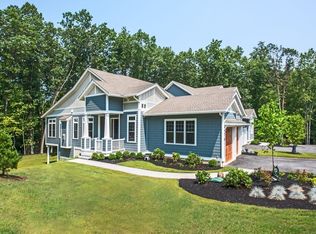
 - $850,0004 bd3 ba3k sqft536 Longley Rd, Groton, MA 01450For Sale
 MLS ID #73567882, Andrew DiMola, Northeast Realty + Co.. MLS PIN
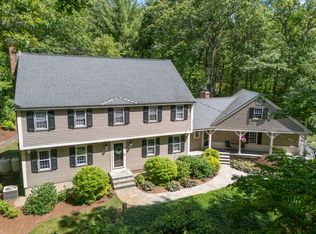
 - $985,0004 bd3 ba2.9k sqft29 Shaker Rd, Harvard, MA 01451For Sale
 MLS ID #73575021, Hongyan Sun, Stonebridge Realty. MLS PIN
 - $1,050,0003 bd3 ba2.3k sqft91 Chicopee Row, Groton, MA 01450New Construction
 MLS ID #73567784, Renee Johnson, Applewood Realty. MLS PIN
