Charming 1.5 storey all brick home in excellent location close to Uptown Waterloo, Perimeter Institute, public transit, Waterloo Park and Rec Complex. Many updates including 5 appliances with (Drawer style) dishwasher. The Kitchen that has been fully renovated with open concept plan in 2021, Wood floors throughout main floor 2020, Oven 2020, Washing machine 2017, House fully insulated with blow-in cellulose in walls & roof (energy efficiency feature) 2013. Whole basement - walls sealed and insulated 2013. Half of Basement finished including new half bath in 2013. Back deck & new fence 2016. Painting various rooms in 2019, 2020, 2021. Bathroom fan (new) 2019. Stone-work/stone-walls done in front yard in 2017 gate and shed (10), aluminum soffit, eaves, fascia (08), windows (06), bathroom (05). Perfect home for young professionals. Finished rec room used as home office. Better than a condo. For investors, the owner willing to rent back the house.
For sale
C$550,000
4 Dunbar Rd N, Waterloo, ON N2L 2C7
2beds
933sqft
Single Family Residence, Residential
Built in 1948
2,772 Square Feet Lot
$-- Zestimate®
C$589/sqft
C$-- HOA
What's special
All brick homeBack deckGate and shedAluminum soffit eaves fascia
- 1 day |
- 15 |
- 1 |
Zillow last checked:
Listing updated:
Listed by:
Richard G. Steinmann, Broker,
RE/MAX TWIN CITY REALTY INC.
Source: ITSO,MLS®#: 40855124Originating MLS®#: Cornerstone Association of REALTORS®
Facts & features
Interior
Bedrooms & bathrooms
- Bedrooms: 2
- Bathrooms: 2
- Full bathrooms: 1
- 1/2 bathrooms: 1
Other
- Level: Second
Bedroom
- Level: Second
Bathroom
- Features: 4-Piece
- Level: Second
Bathroom
- Features: 2-Piece
- Level: Basement
Dinette
- Level: Main
Kitchen
- Level: Main
Living room
- Level: Main
Recreation room
- Level: Basement
Storage
- Level: Main
Heating
- Forced Air, Natural Gas
Cooling
- Wall Unit(s)
Appliances
- Included: Water Heater, Dishwasher, Dryer, Refrigerator, Stove, Washer
- Laundry: In Basement
Features
- High Speed Internet, Sauna, Upgraded Insulation, Water Meter
- Basement: Full,Partially Finished
- Has fireplace: No
Interior area
- Total structure area: 933
- Total interior livable area: 933 sqft
- Finished area above ground: 933
Property
Parking
- Total spaces: 2
- Parking features: Private Drive Single Wide
- Uncovered spaces: 2
Features
- Stories: 1
- Fencing: Full
- Frontage type: East
- Frontage length: 42.00
Lot
- Size: 2,772 Square Feet
- Dimensions: 42 x 66
- Features: Urban, Rectangular, City Lot, Hospital, Library, Park, Place of Worship, Public Parking, Shopping Nearby
Details
- Additional structures: Shed(s)
- Parcel number: 223770073
- Zoning: GR
Construction
Type & style
- Home type: SingleFamily
- Architectural style: Traditional
- Property subtype: Single Family Residence, Residential
Materials
- Brick
- Foundation: Poured Concrete
- Roof: Asphalt Shing
Condition
- 51-99 Years
- New construction: No
- Year built: 1948
Utilities & green energy
- Sewer: Sewer (Municipal)
- Water: Municipal
- Utilities for property: Cable Connected, Cell Service, Electricity Connected, Natural Gas Connected, Phone Available
Community & HOA
Community
- Security: None
Location
- Region: Waterloo
Financial & listing details
- Price per square foot: C$589/sqft
- Annual tax amount: C$4,836
- Date on market: 8/26/2026
- Inclusions: Dishwasher, Dryer, Refrigerator, Stove, Washer
- Electric utility on property: Yes
Price history
| Date | Event | Price |
|---|---|---|
| 8/26/2026 | Listed for sale | C$550,000C$589/sqft |
Source: ITSO #40855124 Report a problem | ||
Public tax history
Tax history is unavailable.
Climate risks
Neighborhood: N2L
Nearby schools
GreatSchools rating
No schools nearby
We couldn't find any schools near this home.
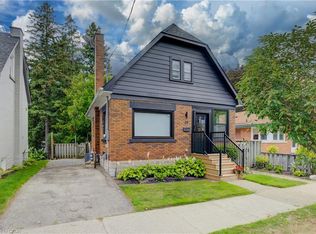
- C$700,0002 bd3 ba1k sqft19 Dunbar Rd N, Waterloo, ON N2L2C8Sold

- C$--2 bd1 ba800 sqft20 Dunbar Rd N, Waterloo, ON N2L2C7Off Market
- C$--3 bd2 ba1k sqft21 Dunbar Rd N, Waterloo, ON N2L2C8Off Market
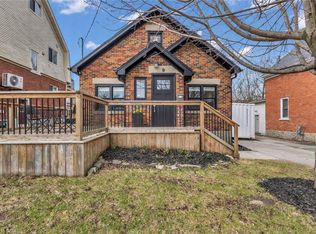
- C$827,4994 bd3 ba1.2k sqft9 Dunbar Rd S, Waterloo, ON N2L2C9Sold
- C$--4 bd1 ba1.4k sqft10 Avondale Ave S, Waterloo, ON N2L2B6Off Market
- C$5,5003 bd4 ba-- sqft17 Avondale Ave S, Waterloo, ON N2L2B5For Rent
- C$--1 bd1 ba735 sqft12 Merchant Ave #1B-1BA-735SQFT, Waterloo, ON N2L0E6Off Market
- C$--1 bd1 ba694 sqft12 Merchant Ave #1B-1BA-694SQFT, Waterloo, ON N2L0E6Off Market
Similar homes
- C$549,9003 bd2 ba1k sqft57 Peppler St, Waterloo, ON N2J 3C7For Sale
 MLS ID #40858037, Anurag Sharma, Broker, RE/MAX Twin City Realty Inc.. ITSO
 - C$600,0004 bd2 ba1.1k sqft103 Dunbar Rd S, Waterloo, ON N2L 2E4For Sale
 MLS ID #40848251, Krista Jonker, Broker, Royal LePage Wolle Realty. ITSO
 - C$599,9003 bd1 ba879 sqft124 Dover St, Waterloo, ON N2J 1Z6For Sale
 MLS ID #40857980, Scott Michael Jones, Salesperson, CONDO CULTURE, BROKERAGE. ITSO
 - C$629,9003 bd2 ba1.2k sqft228 Waterloo St, Kitchener, ON N2H 3W1For Sale
 MLS ID #40858091, Andrew Popowich, Salesperson, RE/MAX SOLID GOLD REALTY (II) LTD.. ITSO
 - C$599,9003 bd2 ba944 sqft36 Amos Ave, Waterloo, ON N2L 5G3For SaleMLS ID #40855037, Ian Inglis, Broker, RE/MAX SOLID GOLD REALTY (II) LTD.. ITSO
- C$549,9002 bd2 ba1.3k sqftBeechmount, Waterloo, ON N2L 6E4For SaleMLS ID #40850568, Lindy Brown, Broker, Peak Realty Ltd.. ITSO
- C$619,9003 bd2 ba1k sqft203 B Erb St E, Waterloo, ON N2J 1M7For SaleMLS ID #40854394, Rubel Ibna Shaikh, Broker, RE/MAX Escarpment Realty Inc.. ITSO
- C$599,0004 bd2 ba932 sqft74 Helene Cres, Waterloo, ON N2L 5E5For SaleMLS ID #40846376, Melanie Christina Vanderzand, Broker, Real Broker Ontario Ltd.. ITSO
- C$549,9005 bd2 ba1.3k sqft271 Lester St #102, Waterloo, ON N2L 3W6For SaleMLS ID #40841864, Cari Ann Hewick, Broker, RE/MAX SOLID GOLD REALTY (II) LTD.. ITSO
- C$559,9003 bd3 ba1.2k sqft299 Park St, Kitchener, ON N2G 1N2For SaleMLS ID #40854408, Ian David Guerra, Broker, PEAK REALTY LTD.. ITSO
- C$599,9003 bd2 ba1.3k sqft177 Regina St N, Waterloo, ON N2J 3B4For SaleMLS ID #40810459, Ryan Daniel Briggs, Salesperson, C M A REALTY LTD.. ITSO
- C$450,0001 bd2 ba691 sqftThe Bauer Loft, Waterloo, ON N2J 1R1For SaleMLS ID #40858446, Lorena Marc, Salesperson, Re/Max Icon Realty. ITSO
- C$589,9002 bd2 ba1.1k sqft144 Park, Waterloo, ON N2L 0B6For SaleMLS ID #40853817, Ken Cameron, Broker of Record, RE/MAX SOLID GOLD REALTY (II) LTD.. ITSO
- C$750,0004 bd2 ba1k sqft210 Dawson St, Waterloo, ON N2L 1S4For SaleMLS ID #40847465, Mark Van Dongen, Salesperson, RE/MAX SOLID GOLD REALTY (II) LTD.. ITSO
- C$499,0003 bd2 ba1.3k sqft138 Glasgow St, Kitchener, ON N2G 2G9For SaleMLS ID #40843587, Austin Ye, Salesperson, HOMELIFE LANDMARK REALTY INC. ITSO
- C$685,0003 bd2 ba1k sqft186 Marshall St, Waterloo, ON N2J 2V1For SaleMLS ID #40855237, Renata Plecity, Broker, RE/MAX SOLID GOLD REALTY (II) LTD.. ITSO
- C$580,0002 bd2 ba984 sqftBauer Lofts, Waterloo, ON N2J 1R1For SaleMLS ID #40834850, Madeline Flaxey, Salesperson, RE/MAX TWIN CITY REALTY INC.. ITSO
- C$429,9002 bd2 ba1.1k sqft403 Westwood Dr #48, Kitchener, ON N2M 0B5For SaleMLS ID #40857903, Mark Van Dongen, Salesperson, RE/MAX SOLID GOLD REALTY (II) LTD.. ITSO
- C$525,0002 bd2 ba1.1k sqft188 King St S #304, Waterloo, ON N2J 0C6New ConstructionMLS ID #40839660, Alex Mityuk, Salesperson, Royal LePage Wolle Realty. ITSO
- C$649,9002 bd2 ba1.1k sqft144 Park, Waterloo, ON N2L 0B6For SaleMLS ID #40851419, Vicki Mcfarlane, Salesperson, CONDO CULTURE, BROKERAGE. ITSO
