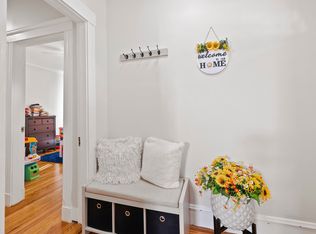
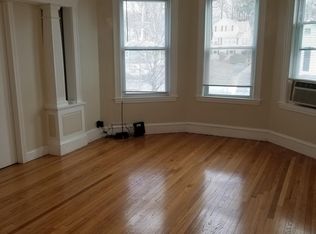
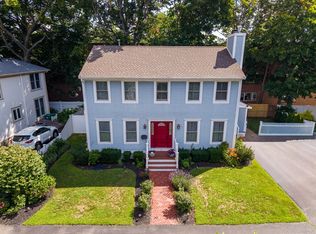
Welcome home to this charming beautifully maintained light filled spacious cape in the Fay Estates Wyona neighborhood. This home has everything! Brand new single layer roofon main house. Beautiful completely fenced in corner lot with attached garage, enclosed porch, patio, large shed, mature plantings and irrigation system. 3-4 Bedrooms, PLUS fully finished huge lower level. You will not find this square footage or condition anywhere! First floor offers a bedroom(s),Formal dining room (with closet-could be used as 4th bedroom), eat in kitchen with upgraded solid counters, full bath w/ double shower, enclosed porch, front entrance vestibule, and sunny living room. 2nd level has 2 additional spacious bedrooms with newer carpet. Great closet & storage space throughout! Huge finished lower level family room. Some recent upgrades include brand new roof (stripped and installed one layer) kitchen countertops, appliances, hot water heater, rear patio, windows in LR and kitchen, and laminate flooring on 1st fl, newer carpet in bdrms up. Updated electric. A true gem in move in condition in a great neighborhood! Near Lynn Woods Reservation, Goldfish Pond, Gannon Golf Course, shopping, dining, parks, hiking trails & public transportation. Commuters will appreciate easy access to Routes 1, 95, & 128.
Under contract
$589,900
4 Edgemere Rd, Lynn, MA 01904
3beds
2,079sqft
Single Family Residence
Built in 1945
5,249 Square Feet Lot
$601,100 Zestimate®
$284/sqft
$-- HOA
What's special
Enclosed porchAttached garageLarge shedUpdated electricFront entrance vestibule
- 20 days
- 1,305
- 47
Likely to sell faster than
Zillow last checked:
Listing updated:
Listed by:
Marie Andrews 781-858-3505,
Pegasus Realty LLC 781-858-3505
Source: MLS PIN,MLS#: 73581316
Facts & features
Interior
Bedrooms & bathrooms
- Bedrooms: 3
- Bathrooms: 2
- Full bathrooms: 1
- 1/2 bathrooms: 1
Primary bedroom
- Level: First
- Area: 144
- Dimensions: 12 x 12
Bedroom 2
- Features: Closet, Flooring - Wall to Wall Carpet
- Level: Second
- Area: 234
- Dimensions: 13 x 18
Bedroom 3
- Features: Closet, Flooring - Wall to Wall Carpet
- Level: Second
- Area: 216
- Dimensions: 12 x 18
Bathroom 1
- Features: Bathroom - Full
- Level: First
Bathroom 2
- Features: Bathroom - Half
- Level: Second
Dining room
- Level: First
- Area: 132
- Dimensions: 11 x 12
Family room
- Level: Basement
- Area: 500
- Dimensions: 20 x 25
Kitchen
- Level: First
- Area: 168
- Dimensions: 12 x 14
Living room
- Features: Window(s) - Picture
- Level: First
- Area: 168
- Dimensions: 12 x 14
Heating
- Baseboard, Oil
Cooling
- Window Unit(s)
Appliances
- Included: Water Heater, Range, Refrigerator, Washer, Dryer
- Laundry: In Basement, Electric Dryer Hookup, Washer Hookup
Features
- Flooring: Tile, Vinyl, Carpet
- Basement: Full,Partially Finished
- Has fireplace: No
Interior area
- Total structure area: 2,079
- Total interior livable area: 2,079 sqft
- Finished area above ground: 1,579
- Finished area below ground: 500
Property
Parking
- Total spaces: 2
- Parking features: Attached, Paved Drive, Off Street
- Attached garage spaces: 1
- Uncovered spaces: 1
Features
- Patio & porch: Porch - Enclosed, Patio
- Exterior features: Porch - Enclosed, Patio, Rain Gutters, Storage, Sprinkler System, Fenced Yard, Garden
- Fencing: Fenced
Lot
- Size: 5,249 Square Feet
- Features: Corner Lot
Details
- Parcel number: M:0099 B:0149 L:0008,1989881
- Zoning: R1
Construction
Type & style
- Home type: SingleFamily
- Architectural style: Cape
- Property subtype: Single Family Residence
Materials
- Frame
- Foundation: Concrete Perimeter
- Roof: Shingle
Condition
- Year built: 1945
Utilities & green energy
- Electric: 200+ Amp Service
- Sewer: Public Sewer
- Water: Public
- Utilities for property: for Electric Range, for Electric Dryer, Washer Hookup
Community & HOA
Community
- Features: Public Transportation, Walk/Jog Trails
HOA
- Has HOA: No
Location
- Region: Lynn
Financial & listing details
- Price per square foot: $284/sqft
- Tax assessed value: $614,500
- Annual tax amount: $6,329
- Date on market: 9/23/2026
Estimated market value
$601,100
$571,000 - $631,000
$3,871/mo
Price history
| Date | Event | Price |
|---|---|---|
| 10/8/2026 | Contingent | $589,900$284/sqft |
Source: MLS PIN #73581316 Report a problem | ||
| 9/23/2026 | Listed for sale | $589,900+103.4%$284/sqft |
Source: MLS PIN #73581316 Report a problem | ||
| 6/19/2015 | Sold | $290,000$139/sqft |
Source: Public Record Report a problem | ||
Public tax history
| Year | Property taxes | Tax assessment |
|---|---|---|
| 2025 | $5,780 | $548,900 |
| 2024 | $5,780 +4.6% | $548,900 +10.7% |
| 2023 | $5,528 | $495,800 |
| 2022 | $5,528 +9.7% | $495,800 +28.2% |
| 2021 | $5,039 +0.1% | $386,700 +3% |
| 2020 | $5,032 -1.5% | $375,500 +5.1% |
| 2019 | $5,109 +4.6% | $357,300 +10.8% |
| 2018 | $4,886 +5.7% | $322,500 +8.8% |
| 2017 | $4,622 +6% | $296,300 +10% |
| 2016 | $4,359 +4.8% | $269,400 +8.5% |
| 2015 | $4,161 +3.2% | $248,400 +5.5% |
| 2014 | $4,032 +1.9% | $235,400 +0.7% |
| 2013 | $3,957 -0.8% | $233,700 -4.6% |
| 2012 | $3,987 -0.3% | $244,900 -0.7% |
| 2011 | $4,001 +5.6% | $246,700 +1.1% |
| 2010 | $3,788 +0.8% | $243,900 -17.3% |
| 2009 | $3,757 +15.4% | $294,900 -0.5% |
| 2008 | $3,256 +9.5% | $296,500 +3.7% |
| 2007 | $2,974 +6.4% | $286,000 +1.7% |
| 2006 | $2,795 +3.1% | $281,200 +5.6% |
| 2005 | $2,711 -2% | $266,300 +10% |
| 2004 | $2,767 +2.5% | $242,100 +18.5% |
| 2003 | $2,699 +1.6% | $204,300 +26.6% |
| 2001 | $2,657 +15.2% | $161,400 +24.1% |
| 1999 | $2,307 +9.8% | $130,100 +3.7% |
| 1995 | $2,102 | $125,400 |
Find assessor info on the county website
Monthly payment
Est. payment
Payment breakdown
Explore the cost of this home by adjusting the details. Changes won't be saved.Climate risks
Neighborhood: 01904
Similar homes
- $599,9003 bd2 ba1.6k sqft5 Clarner Rd, Lynn, MA 01904For Sale
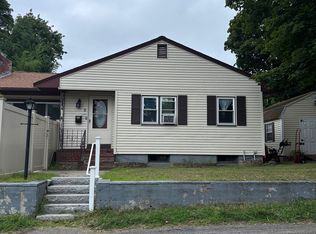 MLS ID #73565229, Scott Moore, Berkshire Hathaway HomeServices Verani Realty. MLS PIN
 - $619,9003 bd2 ba1.4k sqft15 Cannon Rock Rd, Lynn, MA 01904For Sale
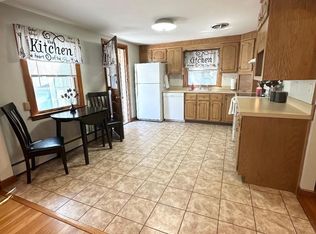 MLS ID #73563649, Regina Paratore, RE/MAX 360. MLS PIN
 - $585,0003 bd2 ba1.9k sqft223 Linwood St, Lynn, MA 01905For Sale
 MLS ID #73574190, Steven Belesis, Citylight Realty. MLS PIN
 - $610,0003 bd2 ba1.6k sqft8 Spinney Path #4, Lynn, MA 01902For Sale
 MLS ID #73573096, Eugene Diaz, Coldwell Banker Realty - Lynnfield. MLS PIN
