Set in a charming neighborhood in Saugus with easy access to Route 1, this inviting ranch is perfect for buyers seeking comfort, convenience, and single-level living. The home features a spacious two-car attached garage with workspace and ample off-street parking—ideal for multiple vehicles or guests. Inside, the sun-filled living room offers an abundance of natural light and flows seamlessly to a private patio just outside, creating the perfect space for relaxing or entertaining. The recently updated kitchen and bathroom bring a fresh, modern feel, while maintaining the home’s overall warmth and character. Additional storage is available in the exterior-access crawl space, providing practical flexibility. Whether you're downsizing or just starting out, this well-located home offers easy living, great functionality, and exceptional value in a highly accessible North Shore setting.
For sale
Price cut: $9.9K (9/18)
$624,900
91 Great Woods Rd, Saugus, MA 01906
3beds
1,385sqft
Single Family Residence
Built in 1950
8,417 Square Feet Lot
$645,600 Zestimate®
$451/sqft
$-- HOA
What's special
Recently updated kitchenPrivate patioAmple off-street parkingAbundance of natural light
- 150 days
- 1,435
- 59
Zillow last checked:
Listing updated:
Listed by:
The Bill Butler Group 617-771-9376,
Leading Edge Real Estate 781-979-0100
Source: MLS PIN,MLS#: 73509687
Facts & features
Interior
Bedrooms & bathrooms
- Bedrooms: 3
- Bathrooms: 1
- Full bathrooms: 1
Primary bedroom
- Features: Ceiling Fan(s), Flooring - Hardwood, Closet - Double
- Level: First
- Area: 168
- Dimensions: 14 x 12
Bedroom 2
- Features: Ceiling Fan(s), Closet, Flooring - Wall to Wall Carpet
- Level: First
- Area: 132
- Dimensions: 12 x 11
Bedroom 3
- Features: Closet, Flooring - Hardwood
- Level: First
- Area: 182
- Dimensions: 14 x 13
Primary bathroom
- Features: No
Bathroom 1
- Features: Bathroom - 3/4, Bathroom - Tiled With Shower Stall
- Level: First
Kitchen
- Features: Ceiling Fan(s), Flooring - Laminate, Countertops - Stone/Granite/Solid, Gas Stove
- Level: First
- Area: 154
- Dimensions: 14 x 11
Living room
- Features: Wood / Coal / Pellet Stove, Flooring - Wall to Wall Carpet, Exterior Access, Slider
- Level: First
- Area: 165
- Dimensions: 15 x 11
Office
- Features: Flooring - Wall to Wall Carpet
- Level: First
- Area: 77
- Dimensions: 11 x 7
Heating
- Forced Air, Pellet Stove
Cooling
- Central Air, Ductless
Appliances
- Included: Gas Water Heater, Water Heater, Range, Dishwasher, Refrigerator
- Laundry: First Floor, Electric Dryer Hookup, Washer Hookup
Features
- Office
- Flooring: Plywood, Vinyl, Carpet, Laminate, Hardwood, Flooring - Wall to Wall Carpet
- Basement: Crawl Space,Concrete,Unfinished
- Has fireplace: No
Interior area
- Total structure area: 1,385
- Total interior livable area: 1,385 sqft
- Finished area above ground: 1,385
- Finished area below ground: 0
Property
Parking
- Total spaces: 8
- Parking features: Attached, Garage Door Opener, Workshop in Garage, Paved Drive, Off Street, Paved
- Attached garage spaces: 2
- Uncovered spaces: 6
Features
- Patio & porch: Patio
- Exterior features: Patio, Rain Gutters, Storage, Stone Wall
Lot
- Size: 8,417 Square Feet
- Features: Corner Lot, Wooded
Details
- Parcel number: 2160477
- Zoning: NA
Construction
Type & style
- Home type: SingleFamily
- Architectural style: Ranch
- Property subtype: Single Family Residence
Materials
- Frame
- Foundation: Block
- Roof: Shingle
Condition
- Year built: 1950
Utilities & green energy
- Electric: Circuit Breakers
- Sewer: Public Sewer
- Water: Public
- Utilities for property: for Gas Range, for Electric Dryer, Washer Hookup
Community & HOA
Community
- Features: Public Transportation, Shopping, Stable(s), Conservation Area, Highway Access
- Security: Security System
HOA
- Has HOA: No
Location
- Region: Saugus
Financial & listing details
- Price per square foot: $451/sqft
- Tax assessed value: $511,700
- Annual tax amount: $5,465
- Date on market: 5/6/2026
Estimated market value
$645,600
$613,000 - $678,000
$2,939/mo
Price history
| Date | Event | Price |
|---|---|---|
| 9/18/2026 | Price change | $624,900-1.6%$451/sqft |
Source: MLS PIN #73509687 Report a problem | ||
| 8/8/2026 | Price change | $634,7500%$458/sqft |
Source: MLS PIN #73509687 Report a problem | ||
| 6/18/2026 | Price change | $634,900-2.3%$458/sqft |
Source: MLS PIN #73509687 Report a problem | ||
| 6/3/2026 | Price change | $649,900-3.7%$469/sqft |
Source: MLS PIN #73509687 Report a problem | ||
| 6/1/2026 | Price change | $674,900-3.6%$487/sqft |
Source: MLS PIN #73509687 Report a problem | ||
| 5/29/2026 | Price change | $699,900-2.1%$505/sqft |
Source: MLS PIN #73509687 Report a problem | ||
| 5/17/2026 | Price change | $714,900-1.4%$516/sqft |
Source: MLS PIN #73509687 Report a problem | ||
| 5/3/2026 | Price change | $724,900-3.3%$523/sqft |
Source: MLS PIN #73509687 Report a problem | ||
| 4/29/2026 | Listed for sale | $749,900+24%$541/sqft |
Source: MLS PIN #73509687 Report a problem | ||
| 8/7/2025 | Sold | $605,000+0.9%$437/sqft |
Source: MLS PIN #73397938 Report a problem | ||
| 7/7/2025 | Contingent | $599,900$433/sqft |
Source: MLS PIN #73397938 Report a problem | ||
| 6/27/2025 | Listed for sale | $599,900+150%$433/sqft |
Source: MLS PIN #73397938 Report a problem | ||
| 10/9/2001 | Sold | $240,000$173/sqft |
Source: Public Record Report a problem | ||
Public tax history
| Year | Property taxes | Tax assessment |
|---|---|---|
| 2025 | $5,465 +2.8% | $511,700 +2.5% |
| 2024 | $5,318 +2.9% | $499,300 +8.8% |
| 2023 | $5,168 | $459,000 |
| 2022 | $5,168 +11.8% | $459,000 +22.5% |
| 2021 | $4,624 +8.4% | $374,700 +4.7% |
| 2020 | $4,265 +10.5% | $357,800 +12.9% |
| 2019 | $3,860 +10.4% | $316,900 +5% |
| 2018 | $3,496 +0.5% | $301,900 +4.5% |
| 2017 | $3,480 -1.8% | $288,800 -0.6% |
| 2016 | $3,544 +6.6% | $290,500 +5% |
| 2015 | $3,326 +2.4% | $276,700 -1.1% |
| 2014 | $3,247 +2.9% | $279,700 |
| 2013 | $3,155 +2.2% | $279,700 |
| 2012 | $3,088 +4% | $279,700 |
| 2011 | $2,970 +7.4% | $279,700 -2.1% |
| 2010 | $2,766 +0.2% | $285,700 -5.1% |
| 2009 | $2,761 -1.6% | $301,100 -6% |
| 2008 | $2,806 +1.4% | $320,300 -4.1% |
| 2007 | $2,766 +5% | $334,100 +5.5% |
| 2006 | $2,635 +19.3% | $316,700 +19.6% |
| 2005 | $2,209 +10.1% | $264,900 +13.9% |
| 2004 | $2,006 +0.5% | $232,500 +10.9% |
| 2003 | $1,997 +19.4% | $209,600 +37.8% |
| 2001 | $1,673 +2.1% | $152,100 +7.6% |
| 2000 | $1,639 +1.2% | $141,400 +3.1% |
| 1999 | $1,619 | $137,100 |
Find assessor info on the county website
Monthly payment
Est. payment
Payment breakdown
Explore the cost of this home by adjusting the details. Changes won't be saved.Climate risks
Neighborhood: 01906
Similar homes
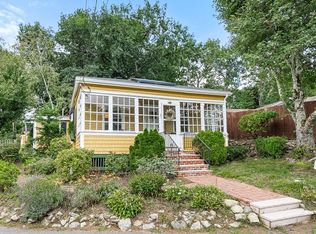
- $585,0003 bd2 ba1.4k sqft33 Fairchild Ave, Saugus, MA 01906For Sale
 MLS ID #73572243, Yeneli Chalas, eXp Realty LLC - Corporate Office. MLS PIN
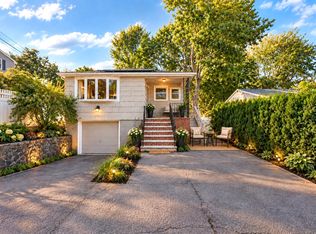
 - $599,0003 bd2 ba1.3k sqft1 Wakefield Ave, Saugus, MA 01906For Sale
 MLS ID #73578088, Rebecca Brennan, Better Homes and Gardens Real Estate - The Shanahan Group. MLS PIN
 - $675,0003 bd2 ba1.4k sqft64 Spring View Dr, Lynn, MA 01904For Sale
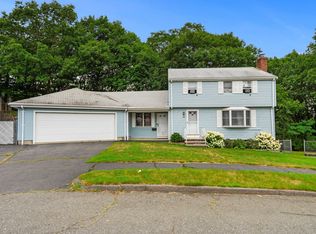 MLS ID #73553965, Peter Michals, Churchill Properties. MLS PIN
 - $624,9003 bd3 ba1.7k sqft13 Glen Ter #13, Lynn, MA 01905For Sale
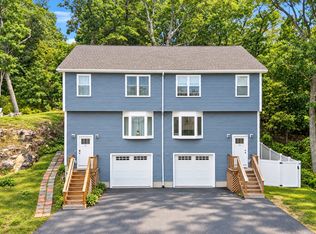 MLS ID #73575662, Sara Campos, Keller Williams Realty Boston Northwest. MLS PIN
