Prepare to fall in love with this beautifully updated and meticulously maintained Enfield ranch! Offering the perfect blend of style, comfort, and functionality, this home features a desirable open-concept floor plan with thoughtfully designed living spaces throughout. The beautifully appointed kitchen boasts maple cabinetry, granite countertops, stainless steel appliances, and a convenient center island that can easily be repositioned to suit your needs. Tasteful neutral finishes and gorgeous flooring create a warm, inviting atmosphere throughout the home. Enjoy the flexibility of both a spacious great room and a formal living room, providing plenty of room to entertain, relax, or enjoy a little privacy. The main level offers three generously sized bedrooms and a beautifully remodeled full bathroom. Need additional living space? The finished lower level delivers! Featuring a modern recreation room, walk-in closet, and an additional versatile room ideal for a home office, gym, guest space, or potential fourth bedroom. The exterior improvements are just as impressive, including updated siding, roof, Andersen windows, a new storm door, and newer composite decks. A newly paved driveway (2025) adds even more value and convenience. Outside, enjoy professionally designed landscaping and exceptional curb appeal. The private, fenced backyard is truly an outdoor oasis, featuring beautifully manicured grounds and lush, well-maintained lawn. Whether hosting friends and family or simply unwinding at the end of the day, you'll love the outdoor patio, inviting firepit, and private bar area. A storage shed provides additional space for all your outdoor essentials. Beautifully updated, impeccably maintained, and offering so much to love - this is the one you've been waiting for! Don't let this incredible opportunity pass you by. Schedule your showing today and make this exceptional Enfield home yours just in time for the holidays! An offer deadline has not been set at this time, however, the seller retains the right to accept an offer at any time.
For sale
$399,900
4 Ellis Road, Enfield, CT 06082
3beds
1,988sqft
Single Family Residence
Built in 1955
0.28 Acres Lot
$326,200 Zestimate®
$201/sqft
$-- HOA
What's special
Thoughtfully designed living spacesNewer composite decksInviting firepitStorage shedNewly paved drivewayConvenient center islandBeautifully manicured grounds
- 21 hours
- 356
- 38
Zillow last checked:
Listing updated:
Listed by:
Kristin Birkenshaw (860)729-0024,
Realty One Group Cutting Edge 860-623-7900
Source: Smart MLS,MLS#: 24217763
Facts & features
Interior
Bedrooms & bathrooms
- Bedrooms: 3
- Bathrooms: 1
- Full bathrooms: 1
Primary bedroom
- Features: Hardwood Floor
- Level: Main
- Area: 121.8 Square Feet
- Dimensions: 8.7 x 14
Bedroom
- Features: Hardwood Floor
- Level: Main
- Area: 131.1 Square Feet
- Dimensions: 11.5 x 11.4
Bedroom
- Features: Hardwood Floor
- Level: Main
- Area: 110.2 Square Feet
- Dimensions: 9.5 x 11.6
Bathroom
- Features: Full Bath, Tub w/Shower, Tile Floor
- Level: Main
- Area: 55.2 Square Feet
- Dimensions: 6.9 x 8
Dining room
- Features: Laminate Floor
- Level: Main
- Area: 229.32 Square Feet
- Dimensions: 12 x 19.11
Great room
- Features: Ceiling Fan(s), Wall/Wall Carpet
- Level: Main
Kitchen
- Features: Granite Counters, Eating Space, Engineered Wood Floor
- Level: Main
- Area: 259.92 Square Feet
- Dimensions: 11.4 x 22.8
Kitchen
- Features: Built-in Features, Granite Counters, Eating Space, Engineered Wood Floor
- Level: Main
- Area: 205.2 Square Feet
- Dimensions: 18 x 11.4
Living room
- Features: Hardwood Floor
- Level: Main
- Area: 213.88 Square Feet
- Dimensions: 17.11 x 12.5
Heating
- Hot Water, Oil
Cooling
- None
Appliances
- Included: Electric Cooktop, Oven/Range, Microwave, Refrigerator, Freezer, Dishwasher, Washer, Dryer, Electric Water Heater, Water Heater
- Laundry: Lower Level
Features
- Doors: Storm Door(s)
- Windows: Thermopane Windows
- Basement: Full
- Attic: Access Via Hatch
- Has fireplace: No
Interior area
- Total structure area: 1,988
- Total interior livable area: 1,988 sqft
- Finished area above ground: 1,488
- Finished area below ground: 500
Property
Parking
- Total spaces: 2
- Parking features: Attached, Off Street, Driveway, Private, Paved, Asphalt
- Attached garage spaces: 1
- Has uncovered spaces: Yes
Features
- Patio & porch: Deck
- Exterior features: Rain Gutters
- Fencing: Full
Lot
- Size: 0.28 Acres
- Features: Interior Lot, Cleared, Landscaped, Open Lot
Details
- Parcel number: 536841
- Zoning: R33
Construction
Type & style
- Home type: SingleFamily
- Architectural style: Ranch
- Property subtype: Single Family Residence
Materials
- Vinyl Siding
- Foundation: Concrete Perimeter
- Roof: Asphalt
Condition
- New construction: No
- Year built: 1955
Utilities & green energy
- Sewer: Public Sewer
- Water: Public
Green energy
- Energy efficient items: Ridge Vents, Doors, Windows
Community & HOA
Community
- Features: Library, Medical Facilities, Park, Playground, Shopping/Mall
- Subdivision: Southwood Acres
HOA
- Has HOA: No
Location
- Region: Enfield
Financial & listing details
- Price per square foot: $201/sqft
- Tax assessed value: $160,500
- Annual tax amount: $5,314
- Date on market: 10/30/2026
Estimated market value
$326,200
$300,000 - $349,000
$2,472/mo
Price history
| Date | Event | Price |
|---|---|---|
| 10/30/2026 | Listed for sale | $399,900+247.7%$201/sqft |
Source:  Smart MLS #24217763 Report a problem | ||
| 7/29/1993 | Sold | $115,000$58/sqft |
Source: Public Record Report a problem | ||
Public tax history
| Year | Property taxes | Tax assessment |
|---|---|---|
| 2025 | $5,634 +3.8% | $160,500 |
| 2024 | $5,427 +0.8% | $160,500 |
| 2023 | $5,386 +8.6% | $160,500 |
| 2022 | $4,958 +2.8% | $160,500 +25% |
| 2021 | $4,824 +0.7% | $128,410 |
| 2020 | $4,792 +0.1% | $128,410 |
| 2019 | $4,786 +2.8% | $128,410 |
| 2018 | $4,657 +6.4% | $128,410 |
| 2017 | $4,376 +5.9% | $128,410 +0.5% |
| 2015 | $4,131 +2.6% | $127,730 |
| 2014 | $4,027 +0.5% | $127,730 |
| 2013 | $4,006 +4.8% | $127,730 |
| 2012 | $3,824 +3.5% | $127,730 -11.4% |
| 2011 | $3,694 | $144,130 |
| 2010 | $3,694 +7.3% | $144,130 |
| 2009 | $3,442 -6.8% | $144,130 |
| 2008 | $3,694 | $144,130 |
| 2007 | $3,694 +14.2% | $144,130 +66.8% |
| 2005 | $3,236 +6.2% | $86,400 |
| 2003 | $3,048 +38% | $86,400 +13.2% |
| 1998 | $2,209 | $76,300 |
| 1997 | $2,209 -2.3% | $76,300 |
| 1995 | $2,262 | $76,300 |
Find assessor info on the county website
Monthly payment
Est. payment
Payment breakdown
Explore the cost of this home by adjusting the details. Changes won't be saved.Climate risks
Neighborhood: Hazardville
Nearby schools
Schools provided by the listing agent
- Elementary: Eli Whitney
- Middle: J. F. Kennedy
- High: Enfield
Source: Smart MLS. This data may not be complete. We recommend contacting the local school district to confirm school assignments for this home.
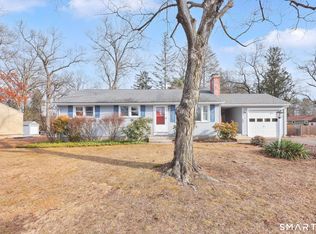
Similar homes
- $409,9003 bd3 ba1.9k sqft45 School Street, Enfield, CT 06082For Sale
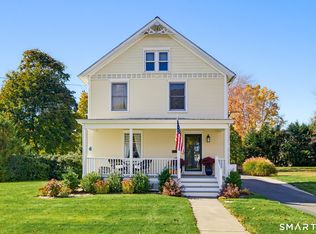
 MLS ID #24217095, Jody Cox, Naples Realty Group, LLC. Smart MLS
- $299,9003 bd2 ba1.9k sqft32 Indian Run, Enfield, CT 06082For Sale
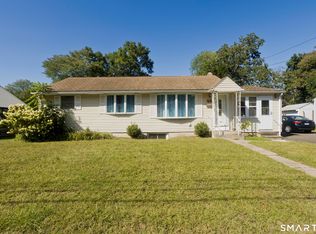 MLS ID #24208797, Christopher P. Gerber, Naples Realty Group, LLC. Smart MLS
- $365,0003 bd1 ba1.1k sqft35 Tabor Road, Enfield, CT 06082For Sale
 MLS ID #24216900, Samantha Smith, Choice Realty. Smart MLS
- $299,9003 bd1 ba1k sqft27 Allen Street, Enfield, CT 06082For Sale
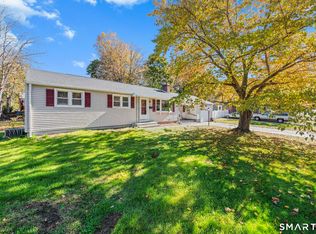 MLS ID #24218060, Laura B. Ennis, Century 21 AllPoints Realty. Smart MLS
- $399,9953 bd2 ba1.2k sqft11 Monroe Road, Enfield, CT 06082For SaleMLS ID #24213180, Justin Mokerzecki, Real Broker CT, LLC. Smart MLS
- $369,9003 bd2 ba1.2k sqft26 Glenwood Street, Enfield, CT 06082For SaleMLS ID #24216594, Ricky D. Ramsey, Barile Realty Group. Smart MLS
- $394,0003 bd1 ba1.3k sqft309 Brainard Road, Enfield, CT 06082For SaleMLS ID #24215145, Christine Peyman, Alex Anthony LLC. Smart MLS
- $359,9004 bd2 ba1.2k sqft20 Duff Drive, Enfield, CT 06082For SaleMLS ID #24216822, Thomas J. Foy, Keller Williams Realty-Longmdw. Smart MLS
- $375,0003 bd2 ba1.8k sqft4 Fair Street, Enfield, CT 06082For SaleMLS ID #24198976, Colleen E. Block, Barile Realty Group. Smart MLS
- $372,5004 bd2 ba1.8k sqft5 Belinda Lane, Enfield, CT 06082For SaleMLS ID #24207563, Michele Lizee, Century 21 AllPoints Realty. Smart MLS
- $399,9004 bd2 ba1.9k sqft28 Kennedy Drive, Enfield, CT 06082For SaleMLS ID #24198616, Patricia A. Carpenter, Coldwell Banker Realty. Smart MLS
- $419,0004 bd2 ba2.1k sqft14 Eleanor Road, Enfield, CT 06082For SaleMLS ID #24213752, Mike Barile, Barile Realty Group. Smart MLS
- $369,9003 bd2 ba1.8k sqft97 Alden Avenue, Enfield, CT 06082For SaleMLS ID #24193503, Camille Hudson, Berkshire Hathaway NE Prop.. Smart MLS
- $429,9004 bd2 ba2.4k sqft21 Crescent Beach Drive, Enfield, CT 06082For SaleMLS ID #24214273, Debra A. Colli, Realty One Group Cutting Edge. Smart MLS
- $299,9002 bd1 ba1.3k sqft98 Town Farm Road, Enfield, CT 06082For SaleMLS ID #24218169, Carol A. Hall, Century 21 AllPoints Realty. Smart MLS
- $349,9003 bd2 ba1.2k sqft16 Windham Road, Enfield, CT 06082For SaleMLS ID #24213399, Kristin Birkenshaw, Realty One Group Cutting Edge. Smart MLS
- $329,0003 bd2 ba1.2k sqft1450 Enfield Street, Enfield, CT 06082For SaleMLS ID #24215984, Mark K. Vuong, Real Broker CT, LLC. Smart MLS
- $399,9003 bd2 ba1.4k sqft404 Woodland Street, Windsor Locks, CT 06096For SaleMLS ID #24217809, Tyler Amann, Salzillo Realty Company. Smart MLS
- $485,0004 bd2 ba2.2k sqft35 North Street, Enfield, CT 06082For SaleMLS ID #24214018, Kevin M. Bennett, Irving Group Realty. Smart MLS
