Welcome to 11 Monroe Road, a ranch-style home nestled in Enfield's desirable Presidential neighborhood! This home offers 3 bedrooms and 2 full bathrooms, along with convenient one-level living and additional space in the partially finished basement with heat and central air. The home features natural gas and a newer HVAC system with furnace and central A/C installed approximately three years ago. The basement also provides additional storage and features a cedar-lined closet. Enjoy your morning coffee or unwind at the end of the day in the three-season porch, offering additional space to relax or entertain. Come see all that 11 Monroe Road has to offer!
Under contract
$374,900
11 Monroe Road, Enfield, CT 06082
3beds
1,200sqft
Single Family Residence
Built in 1968
0.53 Acres Lot
$388,300 Zestimate®
$312/sqft
$-- HOA
What's special
- 32 days
- 185
- 2
Zillow last checked:
Listing updated:
Listed by:
Amanda Keck (860)803-3653,
Realty One Group Cutting Edge 860-623-7900,
Patricia Keck 860-214-4284,
Realty One Group Cutting Edge
Source: Smart MLS,MLS#: 24200633
Facts & features
Interior
Bedrooms & bathrooms
- Bedrooms: 3
- Bathrooms: 2
- Full bathrooms: 2
Primary bedroom
- Features: Full Bath, Wall/Wall Carpet
- Level: Main
Bedroom
- Features: Wall/Wall Carpet
- Level: Main
Bedroom
- Features: Wall/Wall Carpet
- Level: Main
Dining room
- Features: Patio/Terrace, Hardwood Floor
- Level: Main
Living room
- Features: Fireplace, Hardwood Floor
- Level: Main
Heating
- Forced Air, Natural Gas
Cooling
- Central Air
Appliances
- Included: Electric Range, Oven/Range, Microwave, Refrigerator, Dishwasher, Disposal, Washer, Dryer, Gas Water Heater, Water Heater
- Laundry: Lower Level
Features
- Basement: Full,Heated,Cooled,Partial
- Attic: Crawl Space,Storage,Access Via Hatch
- Number of fireplaces: 1
Interior area
- Total structure area: 1,200
- Total interior livable area: 1,200 sqft
- Finished area above ground: 1,200
Property
Parking
- Total spaces: 2
- Parking features: Attached, Garage Door Opener
- Attached garage spaces: 2
Features
- Patio & porch: Screened, Porch
- Exterior features: Sidewalk, Rain Gutters
Lot
- Size: 0.53 Acres
- Features: Cleared
Details
- Parcel number: 541516
- Zoning: R44
Construction
Type & style
- Home type: SingleFamily
- Architectural style: Ranch
- Property subtype: Single Family Residence
Materials
- Vinyl Siding
- Foundation: Concrete Perimeter
- Roof: Asphalt
Condition
- New construction: No
- Year built: 1968
Utilities & green energy
- Sewer: Public Sewer
- Water: Public
Community & HOA
HOA
- Has HOA: No
Location
- Region: Enfield
Financial & listing details
- Price per square foot: $312/sqft
- Tax assessed value: $171,700
- Annual tax amount: $5,685
- Date on market: 8/21/2026
Estimated market value
$388,300
$369,000 - $408,000
$2,682/mo
Price history
| Date | Event | Price |
|---|---|---|
| 8/25/2026 | Pending sale | $374,900$312/sqft |
Source:  Smart MLS #24200633 Report a problem Smart MLS #24200633 Report a problem | ||
| 8/21/2026 | Listed for sale | $374,900$312/sqft |
Source: Smart MLS #24200633 Report a problem | ||
Public tax history
| Year | Property taxes | Tax assessment |
|---|---|---|
| 2025 | $6,027 +3.8% | $171,700 |
| 2024 | $5,805 +0.7% | $171,700 |
| 2023 | $5,762 +8.6% | $171,700 |
| 2022 | $5,304 +1.7% | $171,700 +23.7% |
| 2021 | $5,215 +0.7% | $138,820 |
| 2020 | $5,181 +0.1% | $138,820 |
| 2019 | $5,174 +2.8% | $138,820 |
| 2018 | $5,035 +6.4% | $138,820 |
| 2017 | $4,731 +2.7% | $138,820 -2.5% |
| 2015 | $4,606 +2.6% | $142,410 |
| 2014 | $4,490 +0.5% | $142,410 |
| 2013 | $4,466 +4.7% | $142,410 |
| 2012 | $4,264 +8.6% | $142,410 -7.1% |
| 2011 | $3,927 | $153,230 |
| 2010 | $3,927 +7.3% | $153,230 |
| 2009 | $3,659 -6.8% | $153,230 |
| 2008 | $3,927 | $153,230 |
| 2007 | $3,927 +15.5% | $153,230 +68.8% |
| 2005 | $3,400 +6.2% | $90,800 |
| 2003 | $3,203 +33.6% | $90,800 +9.6% |
| 1998 | $2,397 | $82,810 |
| 1997 | $2,397 -2.4% | $82,810 |
| 1995 | $2,455 | $82,810 |
Find assessor info on the county website
Monthly payment
Est. payment
Payment breakdown
Explore the cost of this home by adjusting the details. Changes won't be saved.Climate risks
Neighborhood: 06082
Nearby schools
Schools provided by the listing agent
- High: Enfield
Source: Smart MLS. This data may not be complete. We recommend contacting the local school district to confirm school assignments for this home.
Similar homes
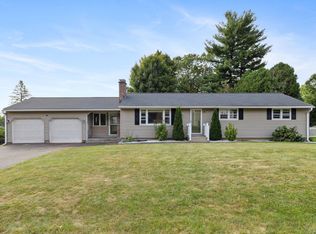
- $350,0004 bd2 ba1.2k sqft2 Post Road, Enfield, CT 06082For Sale

 MLS ID #24199748, Cynthia Mangini, Century 21 AllPoints Realty. Smart MLS
 - $359,9004 bd2 ba1.7k sqft93 Steele Road, Enfield, CT 06082For Sale
 MLS ID #24199733, Michael J. Kusy, Evermark Property Group. Smart MLS
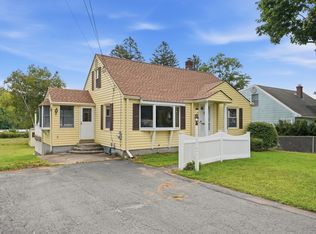
 - $334,9004 bd1 ba1.1k sqft24 Montano Road, Enfield, CT 06082For Sale
 MLS ID #24206431, Fiona Stevens, Simply Sold Real Estate. Smart MLS
 - $369,9004 bd2 ba1.2k sqft73 Edmund St, East Longmeadow, MA 01028For Sale
 MLS ID #73575600, Teamwork Realty Group, Teamwork Realty Group, LLC. MLS PIN
 - $399,9003 bd2 ba1.6k sqft81 Warren Avenue, Vernon, CT 06066For SaleMLS ID #24202950, Amber L. Alcazar, Coldwell Banker Realty. Smart MLS
- $334,0003 bd2 ba1.2k sqft138 Furnace Avenue, Stafford, CT 06076For SaleMLS ID #24203623, Stephanie Fox, Arute Realty Group LLC. Smart MLS
- $379,0002 bd2 ba1.1k sqft34 Eastview Drive, Windsor, CT 06095For SaleMLS ID #24183564, Kristel Bolden-Gray, eXp Realty. Smart MLS
- $339,9003 bd1 ba1.2k sqft18 Hilltop Drive, Ellington, CT 06029For SaleMLS ID #24201948, Chelen R. Smith, Serhant Connecticut, LLC. Smart MLS
- $364,9003 bd2 ba1.3k sqft437 West Wolcott Avenue, Windsor, CT 06095For SaleMLS ID #24195772, Yvonne Toro, Toro Real Estate LLC. Smart MLS
- $375,0003 bd2 ba1.4k sqft64 Walker Street, Manchester, CT 06040For SaleMLS ID #24202249, Michael Mitchell, Carbutti & Co., Realtors. Smart MLS
