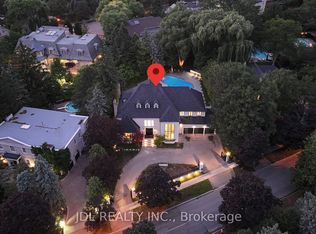
A showstopping gated estate offering nearly 10,000 sq. ft. of beautifully designed living space! Soaring ceilings, intricate millwork, marble and hardwood flooring, oversized windows and statement lighting create a striking first impression, anchored by a sweeping circular staircase with wrought-iron detailing.Expansive living and dining spaces are made for entertaining, alongside a spacious family room and custom kitchen with rich cabinetry, a large centre island, premium appliances and direct access to the main-floor terrace. The primary suite is a private retreat with a fireplace, sitting area, spa-like ensuite and generous his & hers closets.The lower level is an entertainer's dream - with a theatre, billiards room, wine cellar, sauna and gym. Enjoy own private elevator, beautifully landscaped grounds, a gated circular drive + a three car garage!
For sale
C$8,800,000
4 Fifeshire Rd, Toronto, ON M2L 2G5
6beds
7baths
Single Family Residence
Built in ----
0.49 Acres Lot
$-- Zestimate®
C$--/sqft
C$-- HOA
What's special
Gated estateSoaring ceilingsIntricate millworkMarble and hardwood flooringOversized windowsStatement lightingSpacious family room
- 2 hours
- 9
- 0
Zillow last checked:
Listing updated:
Listed by:
FOREST HILL REAL ESTATE INC.
Source: TRREB,MLS®#: C13838490 Originating MLS®#: Toronto Regional Real Estate Board
Originating MLS®#: Toronto Regional Real Estate BoardFacts & features
Interior
Bedrooms & bathrooms
- Bedrooms: 6
- Bathrooms: 7
Primary bedroom
- Level: Second
- Dimensions: 8.09 x 4.49
Bedroom 2
- Level: Second
- Dimensions: 6.25 x 3.39
Bedroom 3
- Level: Second
- Dimensions: 7.21 x 7
Bedroom 4
- Level: Second
- Dimensions: 4.61 x 3.36
Bedroom 5
- Level: Second
- Dimensions: 5.77 x 5.5
Breakfast
- Level: Main
- Dimensions: 6.64 x 4.4
Dining room
- Level: Main
- Dimensions: 5.77 x 4.36
Family room
- Level: Main
- Dimensions: 6.7 x 6.03
Kitchen
- Level: Basement
- Dimensions: 7.78 x 7.3
Kitchen
- Level: Main
- Dimensions: 4.78 x 3.94
Living room
- Level: Main
- Dimensions: 6.21 x 5.22
Media room
- Level: Basement
- Dimensions: 5.09 x 3.98
Other
- Level: Basement
- Dimensions: 4.23 x 3.89
Office
- Level: Main
- Dimensions: 5.2 x 3.2
Recreation
- Level: Basement
- Dimensions: 11.4 x 5.34
Heating
- Forced Air, Gas
Cooling
- Central Air
Appliances
- Included: Water Treatment
Features
- Central Vacuum, ERV/HRV, Steam Room
- Basement: Finished with Walk-Out
- Has fireplace: Yes
- Fireplace features: Natural Gas, Electric
Interior area
- Living area range: 5000 + null
Property
Parking
- Total spaces: 15
- Parking features: Circular Driveway, Garage Door Opener
- Has garage: Yes
Accessibility
- Accessibility features: Accessible Public Transit Nearby, Remote Devices, Open Floor Plan, Multiple Entrances, Elevator, Level Entrance
Features
- Stories: 2
- Patio & porch: Patio, Enclosed
- Exterior features: Landscaped, Lawn Sprinkler System
- Pool features: None
- Has view: Yes
- View description: Garden
Lot
- Size: 0.49 Acres
- Features: Park, Place Of Worship, Public Transit, Rec./Commun.Centre, School, Hospital, Irregular Lot
- Topography: Flat
Details
- Additional structures: Fence - Full
- Parcel number: 100990152
- Other equipment: Sump Pump
Construction
Type & style
- Home type: SingleFamily
- Property subtype: Single Family Residence
Materials
- Stone, Stucco (Plaster)
- Foundation: Poured Concrete
- Roof: Shingle
Utilities & green energy
- Sewer: Sewer
Community & HOA
Location
- Region: Toronto
Financial & listing details
- Annual tax amount: C$35,977
- Date on market: 9/29/2026
Price history
Price history is unavailable.
Public tax history
Tax history is unavailable.
Climate risks
Neighborhood: St. Andrew
Nearby schools
GreatSchools rating
No schools nearby
We couldn't find any schools near this home.

Similar homes
- C$7,995,0008 bd9 ba-- sqft11 Doon Rd, Toronto, ON M2L 1M1For Sale
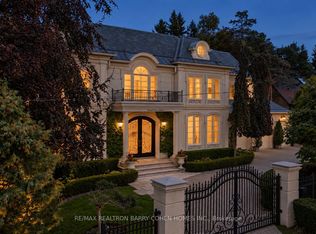 MLS ID #C13830056, RE/MAX REALTRON BARRY COHEN HOMES INC.. TRREB
 - C$6,998,0007 bd7 ba-- sqft9 Fifeshire Rd, Toronto, ON M2L 2G4For Sale
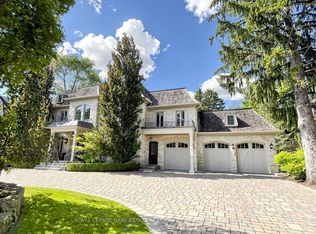 MLS ID #C13612142, ROYAL LEPAGE REAL ESTATE SERVICES NANCY SAEDI. TRREB
 - C$8,880,0006 bd7 ba-- sqft143 Highland Cres, Toronto, ON M2L 1H2For Sale
 MLS ID #C13223160, RE/MAX REALTRON BARRY COHEN HOMES INC.. TRREB
 - C$9,280,0008 bd7 ba-- sqft17 Bayview Rdg, Toronto, ON M2L 1E3For Sale
 MLS ID #C13785996, RE/MAX REALTRON BARRY COHEN HOMES INC.. TRREB
