Nestled Within Bayview Gardens Most Iconic Street - Old Colony Road. This Magnificent Residence Boasts A 100' Frontage And Over 12,000 SqFt Of Living Space. Offers Unparalleled Curb Appeal And A Grand Entrance. A Spacious Living Room With Soaring Vaulted Ceilings, Inviting An Abundance Of Natural Light And Creating A Bright Atmosphere That Features A Charming Sunroom. The Dining Room, With Its Picturesque Garden Views, Sets The Stage For Unforgettable Family Gatherings. The Chef's Kitchen Is A Culinary Delight, Featuring A Breakfast Area, Multiple Skylights, And Top-Of-The-Line Appliances. Retreat To The Luxurious Primary Bedroom, A Serene Haven Flooded With Natural Light. The Five-Piece Ensuite Bath Offers A Spa-Like Experience, While The Walk-In Closet Ensures Ample Storage. Each Of The Remaining Bedrooms Are Generously Sized, Equipped With Double Closets, And Features A Four-Piece Ensuite Bathroom, Ensuring Comfort. The Lower Level Is An Entertainer's Paradise, Boasting A Massive Recreation Room With Coffered Ceilings, A Wet Bar, And A Complete Kitchen. This Versatile Space Is Ideal For Hosting Large Gatherings. Outside, The Backyard Oasis Awaits. A Beautiful Patio Offers The Perfect Spot For Al Fresco Dining And Summer Barbecues, While The Pool Invites You To Cool Off And Relax. This Exquisite Property Combines Luxury And Functionality. Just Minutes To Top Schools, Shops, Eateries, Golf & Easy Highway Access.
For sale
C$6,995,000
40 Old Colony Rd, Toronto, ON M2L 2J7
7beds
10baths
Single Family Residence
Built in ----
0.47 Acres Lot
$-- Zestimate®
C$--/sqft
C$-- HOA
What's special
Unparalleled curb appealGrand entranceAbundance of natural lightCharming sunroomBreakfast areaMultiple skylightsTop-of-the-line appliances
- 119 days
- 74
- 3
Zillow last checked:
Listing updated:
Listed by:
RE/MAX REALTRON BARRY COHEN HOMES INC.
Source: TRREB,MLS®#: C13462116 Originating MLS®#: Toronto Regional Real Estate Board
Originating MLS®#: Toronto Regional Real Estate BoardFacts & features
Interior
Bedrooms & bathrooms
- Bedrooms: 7
- Bathrooms: 10
Primary bedroom
- Level: Second
- Dimensions: 8.41 x 4.98
Bedroom 2
- Level: Second
- Dimensions: 4.72 x 4.57
Bedroom 3
- Level: Second
- Dimensions: 5.77 x 4.55
Bedroom 4
- Level: Second
- Dimensions: 5.36 x 4.55
Bedroom 5
- Level: Second
- Dimensions: 4.75 x 4.29
Bathroom
- Level: Second
- Dimensions: 6.81 x 5.41
Dining room
- Level: Main
- Dimensions: 7.16 x 4.42
Family room
- Level: Main
- Dimensions: 7.11 x 4.55
Kitchen
- Level: Main
- Dimensions: 9.27 x 4.55
Library
- Level: Main
- Dimensions: 8.51 x 4.47
Living room
- Level: Main
- Dimensions: 7.26 x 7.16
Recreation
- Level: Lower
- Dimensions: 6.88 x 6.88
Heating
- Forced Air, Gas
Cooling
- Central Air
Features
- Central Vacuum
- Basement: Finished
- Has fireplace: Yes
Interior area
- Living area range: 5000 + null
Property
Parking
- Total spaces: 10
- Parking features: Private
- Has garage: Yes
Features
- Stories: 2
- Has private pool: Yes
- Pool features: In Ground
Lot
- Size: 0.47 Acres
Details
- Parcel number: 100920307
Construction
Type & style
- Home type: SingleFamily
- Property subtype: Single Family Residence
Materials
- Brick, Stucco (Plaster)
- Foundation: Poured Concrete
- Roof: Shingle
Utilities & green energy
- Sewer: Sewer
Community & HOA
Location
- Region: Toronto
Financial & listing details
- Annual tax amount: C$34,591
- Date on market: 6/18/2026
Price history
Price history is unavailable.
Public tax history
Tax history is unavailable.
Climate risks
Neighborhood: St. Andrew
Nearby schools
GreatSchools rating
No schools nearby
We couldn't find any schools near this home.


Similar homes
- C$6,995,0006 bd8 ba-- sqft21 Fifeshire Rd, Toronto, ON M2L 2G4For Sale
 MLS ID #C13797004, RE/MAX REALTRON BARRY COHEN HOMES INC.. TRREB
 - C$6,998,0007 bd7 ba-- sqft9 Fifeshire Rd, Toronto, ON M2L 2G4For Sale
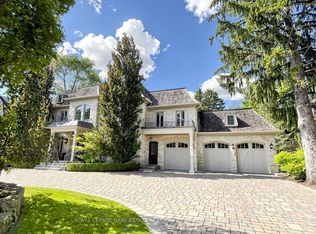 MLS ID #C13612142, ROYAL LEPAGE REAL ESTATE SERVICES NANCY SAEDI. TRREB
 - C$7,100,0007 bd8 ba-- sqft36 Farrington Dr, Toronto, ON M2L 2B6For Sale
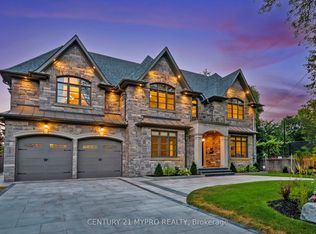 MLS ID #C13467438, CENTURY 21 MYPRO REALTY. TRREB
 - C$5,998,0006 bd7 ba-- sqft21 Forest Heights Blvd, Toronto, ON M2L 2K4For Sale
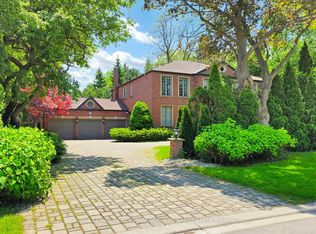 MLS ID #C13480112, ROYAL LEPAGE REAL ESTATE SERVICES NANCY SAEDI. TRREB
