Stately all-brick Center Hall Colonial set on a private property in the highly sought-after Chestnut Hill neighborhood. Offering nearly 5,000 square feet of refined living space, this home blends timeless architecture with exceptional scale and flow.A grand foyer sets the tone, leading to an expansive eat-in kitchen with seamless access to a warm and inviting den ideal for everyday living and relaxation. The main level also features a formal dining room, a sophisticated living room with custom bar, and a convertible first-floor bedroom offering flexibility for guests or extended living arrangements.Upstairs, generously sized bedrooms provide comfort and privacy, highlighted by a luxurious primary suite complete with a sitting room retreat.The fully finished lower level is designed for both recreation and wellness, featuring a dedicated gym and ample space for entertaining.Outside, enjoy a circular driveway and a private backyard oasis with a swimming pool perfect for outdoor dining, entertaining, and summer living.
Under contract
$2,395,000
4 Fordham Rd, Livingston Twp., NJ 07039
5beds
--sqft
Single Family Residence
Built in 1993
0.57 Acres Lot
$2,352,100 Zestimate®
$--/sqft
$-- HOA
What's special
Circular drivewayDedicated gymFormal dining roomExpansive eat-in kitchenAmple space for entertainingPrivate propertyGenerously sized bedrooms
- 98 days
- 51
- 0
Zillow last checked:
Listing updated:
Listed by:
Robert Zebaida 917-992-4430,
Keller Williams Suburban Realty
Source: GSMLS,MLS#: 4030031
Facts & features
Interior
Bedrooms & bathrooms
- Bedrooms: 5
- Bathrooms: 6
- Full bathrooms: 5
- 1/2 bathrooms: 1
Primary bedroom
- Description: Fireplace, Full Bath, Sitting Room, Walk-In Closet
Bedroom 1
- Level: Second
- Area: 506
- Dimensions: 22 x 23
Bedroom 2
- Level: Second
- Area: 256
- Dimensions: 16 x 16
Bedroom 3
- Level: Second
- Area: 224
- Dimensions: 14 x 16
Bedroom 4
- Level: Second
- Area: 224
- Dimensions: 14 x 16
Bedroom 5
- Area: 300
- Dimensions: 15 x 20
Primary bathroom
- Features: Stall Shower
Dining room
- Features: Formal Dining Room
- Level: First
- Area: 270
- Dimensions: 15 x 18
Family room
- Level: First
- Area: 513
- Dimensions: 19 x 27
Kitchen
- Features: Kitchen Island, Eat-in Kitchen, Separate Dining Area
- Level: First
- Area: 308
- Dimensions: 14 x 22
Living room
- Level: First
- Area: 418
- Dimensions: 19 x 22
Basement
- Features: Bath Main, Exercise Room, Rec Room, Utility Room
Heating
- 3 Units, Forced Air, Natural Gas
Cooling
- 2 Units, Central Air
Appliances
- Included: Carbon Monoxide Detector, Dishwasher, Disposal, Dryer, Instant Hot Water, Kitchen Exhaust Fan, Microwave, Refrigerator, Self Cleaning Oven, Wall Oven(s) - Electric, Washer, Water Filter, Water Softener Owned, Gas Water Heater
Features
- Wet Bar, Walk-In Closet(s), Bedroom, Rec Room
- Flooring: Carpet, Tile, Wood
- Windows: Blinds, Drapes, Window Treatments
- Basement: Yes,Finished,Full
- Number of fireplaces: 2
- Fireplace features: Bedroom 1, Family Room, Gas, Wood Burning, Master Bedroom
Property
Parking
- Total spaces: 2
- Parking features: Asphalt, Circular Driveway, Attached Garage
- Attached garage spaces: 2
Features
- Patio & porch: Patio
- Exterior features: Underground Lawn Sprinkler
- Has private pool: Yes
- Pool features: Outdoor Pool, In Ground, Liner
- Has spa: Yes
- Spa features: Bath
- Fencing: Privacy
Lot
- Size: 0.57 Acres
- Dimensions: 125 x 200
Details
- Parcel number: 1610074010000000020000
Construction
Type & style
- Home type: SingleFamily
- Architectural style: Colonial
- Property subtype: Single Family Residence
Materials
- Brick
- Roof: Asphalt Shingle
Condition
- Year built: 1993
Utilities & green energy
- Gas: Gas-Natural
- Sewer: Public Sewer
- Water: Public
- Utilities for property: Electricity Connected, Natural Gas Connected, Cable Connected, Fiber Optic, Garbage Included
Community & HOA
Community
- Features: Fitness Center
- Security: Carbon Monoxide Detector(s), Fire Alarm, Fire Extinguisher, Security System, Smoke Detector(s), Carbon Monoxide Detector
- Subdivision: Chestnut Hill
Location
- Region: Livingston
Financial & listing details
- Tax assessed value: $1,400,000
- Annual tax amount: $35,434
- Date on market: 5/26/2026
- Exclusions: See Attached Exclusion/Inclusion List
- Ownership type: Fee Simple
- Electric utility on property: Yes
Estimated market value
$2,352,100
$2.23M - $2.47M
$6,829/mo
Price history
| Date | Event | Price |
|---|---|---|
| 7/10/2026 | Pending sale | $2,395,000 |
Source:  GSMLS #4030031 Report a problem GSMLS #4030031 Report a problem | ||
| 5/26/2026 | Listed for sale | $2,395,000+75.6% |
Source: GSMLS #4030031 Report a problem | ||
| 5/23/2014 | Sold | $1,364,000-2.2% |
Source: GSMLS #3134743 Report a problem | ||
| 2/19/2014 | Listing removed | $1,395,000 |
Source: Coldwell Banker Residential Brokerage - Livingston Office #NAEX3121 Report a problem | ||
| 2/12/2014 | Listed for sale | $1,395,000 |
Source: Coldwell Banker Residential Brokerage - Livingston Office #NAEX3121 Report a problem | ||
Public tax history
| Year | Property taxes | Tax assessment |
|---|---|---|
| 2025 | $35,434 +3.5% | $1,400,000 |
| 2024 | $34,244 +4.8% | $1,400,000 |
| 2023 | $32,662 -3.9% | $1,400,000 |
| 2022 | $33,979 +1.9% | $1,400,000 -4.7% |
| 2021 | $33,347 +15.9% | $1,468,400 |
| 2020 | $28,776 +34.6% | $1,468,400 +33.5% |
| 2019 | $21,387 | $1,100,000 |
| 2018 | $21,387 -22.2% | $1,100,000 |
| 2017 | $27,500 +1.5% | $1,100,000 |
| 2016 | $27,093 +3.4% | $1,100,000 |
| 2015 | $26,213 -20.5% | $1,100,000 |
| 2014 | $32,987 +4% | $1,100,000 -23.5% |
| 2013 | $31,707 +3% | $1,438,600 |
| 2012 | $30,772 +3.9% | $1,438,600 |
| 2011 | $29,621 +4.3% | $1,438,600 |
| 2010 | $28,398 +16.6% | $1,438,600 |
| 2009 | $24,359 +5% | $1,438,600 +772.4% |
| 2008 | $23,201 +8.7% | $164,900 |
| 2007 | $21,338 | $164,900 |
| 2006 | -- | $164,900 |
| 2005 | -- | $164,900 |
| 2004 | $20,250 | $164,900 |
| 2003 | -- | $164,900 |
| 2002 | -- | $164,900 |
| 2001 | -- | $164,900 |
Find assessor info on the county website
Monthly payment
Est. payment
Payment breakdown
Explore the cost of this home by adjusting the details. Changes won't be saved.Climate risks
Neighborhood: 07039
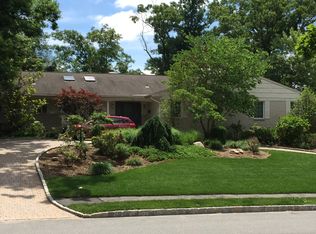
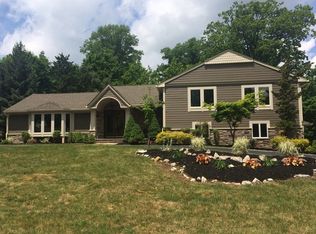
Similar homes
- $2,299,0007 bd7 ba-- sqft281 Beaufort Ave, Livingston Twp., NJ 07039For Sale
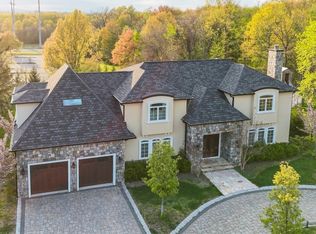 MLS ID #4023845, Italo Flores, Access Home Realty. GSMLS
 - $2,195,0004 bd5 ba3.5k sqft11 Ford Ln, Roseland Boro, NJ 07068For Sale
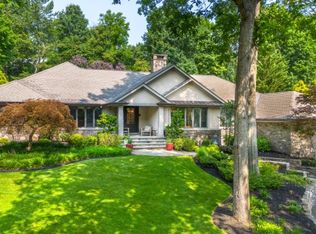 MLS ID #4044525, Frank Lamorte, Lattimer Realty. GSMLS
 - $1,699,0005 bd5 ba-- sqft225 Walnut St, Livingston Twp., NJ 07039For Sale
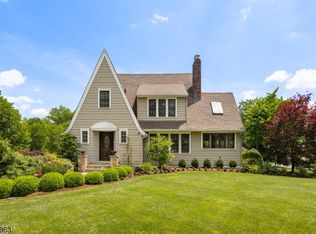 MLS ID #4035164, Anthony Vetrano, Weichert Realtors. GSMLS
 - $2,290,0005 bd5 ba-- sqft74 Blackburn Rd, Summit City, NJ 07901For Sale
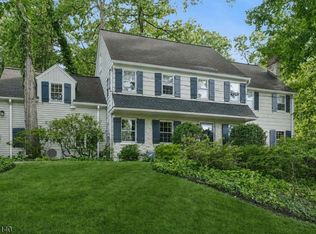 MLS ID #4048916, Kim Cannon, Prominent Properties Sir. GSMLS
