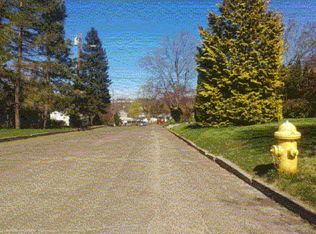
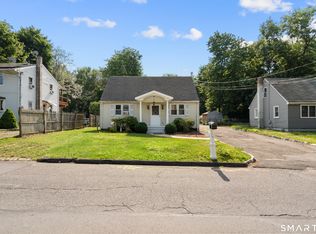
Versatile Ranch with In-Law Potential - Danbury Welcome to this move-in ready 3-bedroom, 2-bath ranch nestled on a quiet road in the city of Danbury. Offering the ease of single-floor living with the flexibility of a partially finished basement, this home is perfectly suited for multigenerational living or added recreational space. The basement's layout lends itself beautifully to an in-law apartment, giving extended family their own private retreat. An oversized 2-car garage adds everyday convenience, while the ranch-style floor plan provides a comfortable, functional flow throughout. Ideally located with easy access to Danbury's shops, dining, and commuter routes. Sold as-is - a fantastic opportunity to own a flexible, move-in ready home at a great value. Don't miss your chance to make this versatile property your own! 24 Hr notice REQUIRED. Casa tipo ranch versatil con potencial para suite para familiares - Danbury Bienvenido a esta casa tipo ranch de 3 dormitorios y 2 banos, lista para mudarse, ubicada en una calle tranquila en la ciudad de Danbury. Ofrece la comodidad de vivir en una sola planta con la flexibilidad de un sotano parcialmente terminado, lo que la hace ideal para vivienda multigeneracional o como espacio recreativo adicional. La distribucion del sotano se presta perfectamente para un apartamento independiente para familiares, brindando a la familia extendida su propio espacio privado. Un garaje para 2 autos anade comodidad diaria, mientras que el diseno de estilo ranch proporciona un flujo comodo y funcional en toda la vivienda. Ubicacion ideal con facil acceso a tiendas, restaurantes y rutas para viajeros en Danbury. Se vende tal como esta: una fantastica oportunidad para adquirir una casa flexible, lista para mudarse, a un excelente valor. No pierda la oportunidad de hacer suya esta propiedad versatil! Casa estilo ranch versatil com potencial para suite para familiares - Danbury Bem-vindo a esta casa estilo ranch de 3 quartos e 2 banheiros, pronta para morar, situada em uma rua tranquila na cidade de Danbury. Oferece a praticidade de viver em um unico andar com a flexibilidade de um porao parcialmente acabado, tornando-a ideal para moradia multigeracional ou como espaco recreativo adicional. A disposicao do porao e perfeita para um apartamento independente para familiares, proporcionando a familia estendida seu proprio refugio privativo. Uma garagem para 2 carros adiciona conveniencia ao dia a dia, enquanto a planta em estilo ranch oferece um fluxo confortavel e funcional em toda a casa. Localizacao ideal com facil acesso as lojas, restaurantes e principais vias de deslocamento de Danbury. Vendido no estado em que se encontra - uma excelente oportunidade de adquirir uma casa flexivel, pronta para morar, por um otimo valor. Nao perca a chance de tornar esta propriedade versatil sua!
For sale
$495,000
4 Francis Road, Danbury, CT 06810
3beds
1,484sqft
Single Family Residence
Built in 1951
10,018 Square Feet Lot
$-- Zestimate®
$334/sqft
$-- HOA
What's special
Ranch-style floor planPartially finished basementSingle-floor livingQuiet roadComfortable functional flow throughout
- 95 days
- 675
- 42
Zillow last checked:
Listing updated:
Listed by:
Lisa Provino (203)241-4550,
The Provino Group LLC 203-241-4550
Source: Smart MLS,MLS#: 24184619
Facts & features
Interior
Bedrooms & bathrooms
- Bedrooms: 3
- Bathrooms: 2
- Full bathrooms: 1
- 1/2 bathrooms: 1
Primary bedroom
- Level: Main
Bedroom
- Level: Main
Bedroom
- Level: Main
Dining room
- Level: Main
Living room
- Level: Main
Heating
- Hydro Air, Zoned, Oil
Cooling
- Central Air
Appliances
- Included: Electric Range, Microwave, Range Hood, Refrigerator, Freezer, Dishwasher, Washer, Dryer, Water Heater, Tankless Water Heater, Humidifier
- Laundry: Lower Level
Features
- Open Floorplan
- Basement: Full,Heated,Cooled,Interior Entry,Partially Finished,Liveable Space
- Attic: None
- Number of fireplaces: 2
Interior area
- Total structure area: 1,484
- Total interior livable area: 1,484 sqft
- Finished area above ground: 1,484
Property
Parking
- Total spaces: 4
- Parking features: Attached, Paved, Driveway, Garage Door Opener, Private
- Attached garage spaces: 2
- Has uncovered spaces: Yes
Accessibility
- Accessibility features: Multiple Entries/Exits
Features
- Patio & porch: Screened, Enclosed, Porch, Patio
- Fencing: Partial
Lot
- Size: 10,018 Square Feet
- Features: Wooded, Sloped, Landscaped
Details
- Parcel number: 84877
- Zoning: RA8
Construction
Type & style
- Home type: SingleFamily
- Architectural style: Ranch
- Property subtype: Single Family Residence
Materials
- Stucco
- Foundation: Concrete Perimeter
- Roof: Asphalt
Condition
- New construction: No
- Year built: 1951
Utilities & green energy
- Sewer: Public Sewer
- Water: Public
- Utilities for property: Cable Available
Green energy
- Energy efficient items: Thermostat
Community & HOA
Community
- Features: Library, Medical Facilities, Park, Private School(s), Near Public Transport, Shopping/Mall
HOA
- Has HOA: No
Location
- Region: Danbury
Financial & listing details
- Price per square foot: $334/sqft
- Tax assessed value: $245,280
- Annual tax amount: $6,188
- Date on market: 6/23/2026
Estimated market value
Not available
Estimated sales range
Not available
Not available
Price history
| Date | Event | Price |
|---|---|---|
| 7/21/2026 | Listed for sale | $495,000$334/sqft |
Source:  Smart MLS #24184619 Report a problem Smart MLS #24184619 Report a problem | ||
| 7/8/2026 | Pending sale | $495,000$334/sqft |
Source: Smart MLS #24184619 Report a problem | ||
| 7/8/2026 | Listed for sale | $495,000$334/sqft |
Source: Smart MLS #24184619 Report a problem | ||
| 7/8/2026 | Pending sale | $495,000$334/sqft |
Source: Smart MLS #24184619 Report a problem | ||
| 6/23/2026 | Listed for sale | $495,000+17.9%$334/sqft |
Source: Smart MLS #24184619 Report a problem | ||
| 11/6/2023 | Sold | $420,000-15.8%$283/sqft |
Source: Public Record Report a problem | ||
| 3/30/2023 | Listing removed | -- |
Source: Smart MLS #170554622 Report a problem | ||
| 3/11/2023 | Listed for sale | $499,000+38.6%$336/sqft |
Source: Smart MLS #170554622 Report a problem | ||
| 2/1/2022 | Sold | $360,000$243/sqft |
Source: Public Record Report a problem | ||
Public tax history
| Year | Property taxes | Tax assessment |
|---|---|---|
| 2025 | $6,130 +2.3% | $245,280 |
| 2024 | $5,995 +4.8% | $245,280 |
| 2023 | $5,722 +15.1% | $245,280 +39.2% |
| 2022 | $4,972 +2.2% | $176,200 |
| 2021 | $4,863 | $176,200 |
| 2020 | $4,863 | $176,200 |
| 2019 | $4,863 | $176,200 |
| 2018 | $4,863 +6.5% | $176,200 +11.7% |
| 2017 | $4,568 +0.9% | $157,800 |
| 2016 | $4,526 +1.5% | $157,800 |
| 2015 | $4,459 +31.5% | $157,800 +2.6% |
| 2006 | $3,391 -11.3% | $153,800 |
| 2004 | $3,823 +2.3% | $153,800 |
| 2003 | $3,736 +40% | $153,800 +40.1% |
| 2001 | $2,668 +16.9% | $109,800 |
| 2000 | $2,282 -16.4% | $109,800 -16.4% |
| 1999 | $2,730 | $131,400 |
Find assessor info on the county website
Monthly payment
Est. payment
Payment breakdown
Explore the cost of this home by adjusting the details. Changes won't be saved.Climate risks
Neighborhood: 06810
Nearby schools
Schools provided by the listing agent
- Elementary: Shelter Rock
- Middle: Rogers Park
- High: Danbury
Source: Smart MLS. This data may not be complete. We recommend contacting the local school district to confirm school assignments for this home.
Similar homes
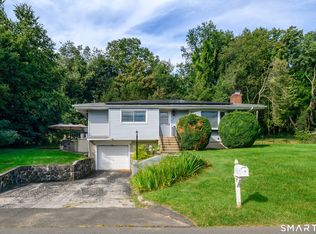
- $499,9003 bd2 ba1.6k sqft15 Henso Drive, Danbury, CT 06811For Sale
 MLS ID #24206694, Michael Vartolone, William Raveis Real Estate. Smart MLS
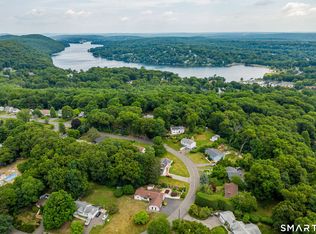
 - $479,0004 bd2 ba1.1k sqft40 Hakim St Extension, Danbury, CT 06810For Sale
 MLS ID #24171831, David H. Pina, Coldwell Banker Realty. Smart MLS
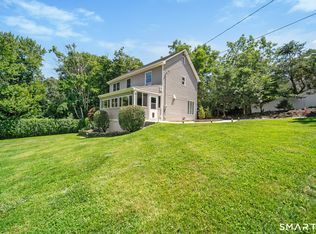
 - $525,0003 bd2 ba1.7k sqft10 Horseshoe Drive, Danbury, CT 06811For Sale
 MLS ID #24171648, Lisa Weisenberger, Luks Realty. Smart MLS
 - $515,0003 bd2 ba2.1k sqft32 Taagan Point Drive, Danbury, CT 06811For Sale
 MLS ID #24188846, Bianca Harlacher, Coldwell Banker Realty. Smart MLS
 - $385,0003 bd1 ba1.3k sqft41 Jefferson Avenue, Danbury, CT 06810For SaleMLS ID #24177005, Evy Brescia, Coldwell Banker Realty. Smart MLS
- $515,0004 bd3 ba1.7k sqft1 Boat Road, Danbury, CT 06811For SaleMLS ID #24171079, Tama Murphy, Keller Williams Realty. Smart MLS
- $525,0003 bd2 ba1.8k sqft39 Clearview Avenue, Danbury, CT 06811For SaleMLS ID #24180445, Deb Lombardo, Coldwell Banker Realty. Smart MLS
- $499,9003 bd2 ba1.2k sqft29 Poverty Hollow Road, Newtown, CT 06470For SaleMLS ID #24197944, Gregg Leonard, William Raveis Real Estate. Smart MLS
- $499,9003 bd2 ba1.3k sqft41 Elbow Hill Road, Brookfield, CT 06804For SaleMLS ID #24198844, Thais Godinho, Keller Williams Realty. Smart MLS
- $399,9992 bd2 ba1k sqft52 Merrimac Street, Danbury, CT 06810For SaleMLS ID #24202322, Derek Greene, Derek Greene. Smart MLS
- $469,0004 bd3 ba1.5k sqft244 Middle River Road, Danbury, CT 06811For SaleMLS ID #24194214, Laura J. Testa, Kiwi Homes. Smart MLS
- $535,0003 bd2 ba1.7k sqft48 Putnam Park Road, Bethel, CT 06801For SaleMLS ID #24200986, Courtney Ciscato, RE/MAX One. Smart MLS
- $559,0003 bd2 ba1.6k sqft9 Chimney Drive, Bethel, CT 06801For SaleMLS ID #24201222, Kim Gifford, Coldwell Banker Realty. Smart MLS
- $570,0003 bd2 ba1.8k sqft30 Maple Ave Extension, Bethel, CT 06801For SaleMLS ID #24189977, Melissa Luks Fidanza, Luks Realty. Smart MLS
- $390,0002 bd2 ba1.5k sqftCamelot Court, Danbury, CT 06810For SaleMLS ID #24183600, Dan Leyden, KW Legacy Partners. Smart MLS
- $515,0003 bd3 ba1.8k sqft14 Rocky Hill Road, New Fairfield, CT 06812For SaleMLS ID #24175553, Laura Sterling, Coldwell Banker Realty. Smart MLS
- $475,0002 bd3 ba2.2k sqftWoodland Hills, Danbury, CT 06810For SaleMLS ID #24185879, Valerie King, Keller Williams Realty Prtnrs.. Smart MLS
- $499,9003 bd2 ba1.5k sqft8 Meadow Drive, Oxford, CT 06478For SaleMLS ID #24200636, Chelsea Stinson, Lake Homes Realty, LLC. Smart MLS
- $352,0002 bd1 ba824 sqft106 Carol Street, Danbury, CT 06810For SaleMLS ID #24182291, Evy Brescia, Coldwell Banker Realty. Smart MLS
- $679,0003 bd2 ba2.1k sqft4 Hillside Road, Danbury, CT 06811For SaleMLS ID #24159775, Mary Ellen Barnett, William Pitt Sotheby's Int'l. Smart MLS
