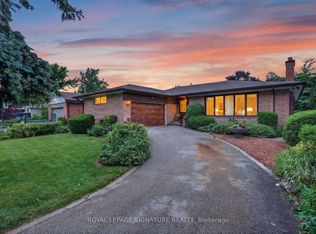
Does your Family need more space? This spacious and beautifully maintained Guildwood executive home offers room for everyone! Cherished by the same family since 1970, this wonderful home is filled with memories and ready for a new Family to begin their own chapter. Generously sized principal rooms provide plenty of space to gather, while the impressive Family room features soaring vaulted ceilings and a walk-out to a lovely, private yard-perfect for Family time and entertaining. Upstairs, the spacious primary bedroom offers a 2-piece ensuite, along with three additional good-sized bedrooms and a renovated 4-piece Family bathroom. The lower level expands your living space with a large 5th bedroom, 4-piece bathroom and huge recreation room where the Family fun continues! An oversized 2-car garage with bonus loft storage and covered entrance provides exceptional convenience and storage. A cozy covered front porch and welcoming curb appeal add to the charm of this special home. Spectacular location just steps from the Scarborough Bluffs and Guild Inn, with easy, walkable access to TTC, GO Train, excellent schools and local shopping. A wonderful opportunity to create lasting Family memories in one of Guildwood's most desirable settings!
For sale
C$1,175,000
4 Galloway Rd, Toronto, ON M1E 1W4
5beds
4baths
Single Family Residence
Built in ----
7,276 Square Feet Lot
$-- Zestimate®
C$--/sqft
C$-- HOA
What's special
Generously sized principal roomsImpressive family roomSoaring vaulted ceilingsSpacious primary bedroomHuge recreation roomCovered entranceCozy covered front porch
- 16 hours
- 8
- 0
Zillow last checked:
Listing updated:
Listed by:
EVANOFF REAL ESTATE LTD.
Source: TRREB,MLS®#: E13808836 Originating MLS®#: Toronto Regional Real Estate Board
Originating MLS®#: Toronto Regional Real Estate BoardFacts & features
Interior
Bedrooms & bathrooms
- Bedrooms: 5
- Bathrooms: 4
Heating
- Forced Air, Gas
Cooling
- Central Air
Features
- In-Law Capability
- Basement: Finished
- Has fireplace: No
Interior area
- Living area range: 1500-2000 null
Video & virtual tour
Property
Parking
- Total spaces: 6
- Parking features: Private Double
- Has garage: Yes
Features
- Stories: 2
- Pool features: None
Lot
- Size: 7,276 Square Feet
Details
- Parcel number: 063970364
Construction
Type & style
- Home type: SingleFamily
- Property subtype: Single Family Residence
Materials
- Brick, Aluminum Siding
- Foundation: Concrete Block
- Roof: Asphalt Shingle
Utilities & green energy
- Sewer: Sewer
Community & HOA
Location
- Region: Toronto
Financial & listing details
- Annual tax amount: C$5,938
- Date on market: 9/21/2026
Price history
Price history is unavailable.
Public tax history
Tax history is unavailable.
Climate risks
Neighborhood: Guildwood
Nearby schools
GreatSchools rating
No schools nearby
We couldn't find any schools near this home.

Similar homes
- C$995,0005 bd3 ba-- sqft24 Lalton Pl, Toronto, ON M1E 1T4For Sale
 MLS ID #E13802750, REMAX CONNECT REALTY. TRREB
 - C$1,199,0006 bd4 ba-- sqft59 Galloway Rd, Toronto, ON M1E 1W6For Sale
 MLS ID #E13751578, REMAX CONNECT REALTY. TRREB
 - C$1,199,0003 bd2 ba-- sqft69 Regency Sq, Toronto, ON M1E 1N4For Sale
 MLS ID #E13768592, Signature Elite Realty Ltd.. TRREB
 - C$1,349,0006 bd4 ba-- sqft166 Guildwood Pkwy, Toronto, ON M1E 1P4For Sale
 MLS ID #E13794938, AIMHOME REALTY INC.. TRREB
