Welcome to 2 Collinsgrove Rd! This beautifully updated detached bungalow sits on an impressive 50 x 200 ft lot, offering exceptional space, comfort and versatility for families and multi-generational living. Extensively renovated from 2023 to 2026, the home features an updated upper level with a brand-new washroom and fresh paint in 2026, along with a fully renovated lower level, including an updated bathroom and fresh paint in 2026. Each level is equipped with its own appliances and separate washer and dryer, providing added convenience and flexibility for extended family living. Major upgrades include all-new electrical wiring, whole-house plumbing and a new sewer line to the city connection (2024). Additional improvements include a new asphalt driveway and concrete walkway (2026), a roof replaced in 2019, air conditioning installed in 2023, and an owned hot water tank 2020. The expansive backyard offers ample outdoor space and parking for approximately 10 vehicles. Conveniently located near everyday shopping, with the University of Toronto Scarborough (UTSC) and Centennial College just minutes away. The CR (Commercial Residential) zoning adds further flexibility and future potential. A fantastic opportunity to own a move-in-ready detached home on a rare oversized lot in a convenient location!
For sale
C$1,288,000
2 Collinsgrove Rd, Toronto, ON M1E 3S4
5beds
2baths
Single Family Residence
Built in ----
10,000 Square Feet Lot
$-- Zestimate®
C$--/sqft
C$-- HOA
What's special
Beautifully updated detached bungalowUpdated upper levelBrand-new washroomFully renovated lower levelUpdated bathroomNew asphalt drivewayRare oversized lot
- 2 hours
- 1
- 0
Zillow last checked:
Listing updated:
Listed by:
EXP REALTY
Source: TRREB,MLS®#: E14143702 Originating MLS®#: Toronto Regional Real Estate Board
Facts & features
Interior
Bedrooms & bathrooms
- Bedrooms: 5
- Bathrooms: 2
Heating
- Forced Air, Gas
Cooling
- Central Air
Features
- Flooring: Carpet Free
- Basement: Apartment
- Has fireplace: No
Interior area
- Living area range: 700-1100 null
Property
Parking
- Total spaces: 10
- Parking features: Private
Features
- Exterior features: Landscaped
- Pool features: None
Lot
- Size: 10,000 Square Feet
Details
- Parcel number: 062420019
Construction
Type & style
- Home type: SingleFamily
- Architectural style: Bungalow
- Property subtype: Single Family Residence
Materials
- Brick
- Foundation: Concrete, Concrete Block
- Roof: Asphalt Shingle
Utilities & green energy
- Sewer: Sewer
Community & HOA
Location
- Region: Toronto
Financial & listing details
- Annual tax amount: C$3,736
- Date on market: 11/3/2026
Price history
Price history is unavailable.
Public tax history
Tax history is unavailable.
Climate risks
Neighborhood: West Hill
Nearby schools
GreatSchools rating
No schools nearby
We couldn't find any schools near this home.

Similar homes
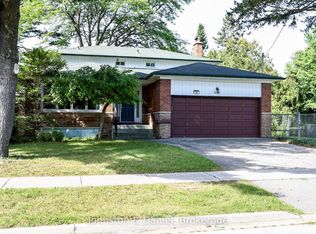
- C$1,289,0004 bd3 ba-- sqft94 Watson St, Toronto, ON M1C 1E3For Sale
 MLS ID #E13786814, Johnston & Daniel. TRREB
- C$1,288,0007 bd5 ba-- sqft148 Meadowvale Rd, Toronto, ON M1C 1S1For Sale
 MLS ID #E14123156, RIGHT AT HOME REALTY INC.. TRREB
- C$1,199,7004 bd2 ba-- sqft242 Beechgrove Dr, Toronto, ON M1E 3Z8For Sale
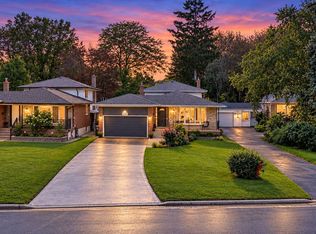 MLS ID #E14107958, RE/MAX HALLMARK REALTY LTD.. TRREB
- C$979,9995 bd4 ba-- sqft15 Ivy Green Cres, Toronto, ON M1G 2Z2For Sale
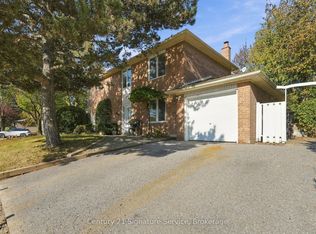 MLS ID #E14135144, BETTER HOMES AND GARDENS REAL ESTATE SIGNATURE SERVICE. TRREB
