Welcome to this sun-filled, income-restricted condominium in the heart of Roxbury's Fountain Hill Square. Set within a handsome brick townhouse-style building on a tree-lined corner lot, this legal three-bedroom, one-and-one-half-bath home offers 1,085 square feet across two well-proportioned levels.Step through your private entry into a bright, tiled foyer with a convenient in-unit washer and dryer closet. The kitchen features warm maple cabinetry, a tiled mosaic backsplash, dark countertops, and a full suite of black appliances, including a French-door refrigerator, electric range, and stainless dishwasher. It opens to a spacious dining and living area with a ceiling fan and sliding glass doors leading to a private deck, ideal for morning coffee or evening unwinding.Bedrooms are finished with warm hardwood flooring, ceiling fans, and generous closet storage. One bedroom currently spans two combined rooms, offering flexible space for a home office, nursery, or guest suite, and can be restored to its original three-bedroom configuration. A charming bay window brightens another bedroom, filling the room with natural light and built-in shelving.This home is subject to a Covenant for Affordable Housing recorded with the Boston Planning & Development Agency (BPDA). Eligible buyers must meet published household income and asset limits and intend to occupy the property as their primary residence. Resale price is capped in accordance with the Covenant's formula. Buyers are encouraged to review all program documentation and confirm current eligibility requirements with the BPDA.Ideally located near Roxbury and Dorchester's vibrant communities, with easy access to public transportation, parks, and everyday conveniences, this is a rare opportunity to build lasting equity in a home designed with real families in mind."Disclosure: This home is legally classified as a 3-bedroom. The current owner removed a wall to create one massive, oversized bedroom, so it currently functions as a 2-bedroom layout. For buyers needing that extra space, the wall can easily be put right back up to restore the original 3-bedroom floor plan! Endless flexibility to suit your needs."
For sale
$350,000
4 Herman St #1, Boston, MA 02119
3beds
1,085sqft
Condominium, Townhouse
Built in 1989
1,085 Square Feet Lot
$348,800 Zestimate®
$323/sqft
$306/mo HOA
What's special
Tree-lined corner lotPrivate entryCeiling fanDark countertopsBrick townhouse-style buildingGenerous closet storageStainless dishwasher
- 2 days
- 929
- 76
Zillow last checked:
Listing updated:
Listed by:
Alex E. Edwards 857-453-0148,
Thumbprint Realty, LLC 617-287-9000,
Rachelle Jeune 617-838-9674
Source: MLS PIN,MLS#: 73571329
Facts & features
Interior
Bedrooms & bathrooms
- Bedrooms: 3
- Bathrooms: 2
- Full bathrooms: 1
- 1/2 bathrooms: 1
Heating
- Electric
Cooling
- None
Features
- Has basement: No
- Has fireplace: No
Interior area
- Total structure area: 1,085
- Total interior livable area: 1,085 sqft
- Finished area above ground: 1,085
Property
Parking
- Total spaces: 1
- Uncovered spaces: 1
Lot
- Size: 1,085 Square Feet
Details
- Parcel number: W:12 P:01480 S:306,3394207
- Zoning: CD
Construction
Type & style
- Home type: Townhouse
- Property subtype: Condominium, Townhouse
Condition
- Year built: 1989
Utilities & green energy
- Sewer: Public Sewer
- Water: Public
Community & HOA
HOA
- Services included: Insurance, Maintenance Structure, Maintenance Grounds, Snow Removal
- HOA fee: $306 monthly
Location
- Region: Boston
Financial & listing details
- Price per square foot: $323/sqft
- Tax assessed value: $364,300
- Annual tax amount: $4,219
- Date on market: 9/3/2026
Estimated market value
$348,800
$331,000 - $366,000
$3,560/mo
Price history
| Date | Event | Price |
|---|---|---|
| 9/3/2026 | Listed for sale | $350,000+288.9%$323/sqft |
Source: MLS PIN #73571329 Report a problem | ||
| 9/25/1998 | Sold | $90,000$83/sqft |
Source: Public Record Report a problem | ||
Public tax history
| Year | Property taxes | Tax assessment |
|---|---|---|
| 2025 | $4,219 +1.8% | $364,300 -4.2% |
| 2024 | $4,144 +5.6% | $380,200 +4% |
| 2023 | $3,925 +3.6% | $365,500 +5% |
| 2022 | $3,787 +4% | $348,100 +2% |
| 2021 | $3,642 +34.9% | $341,300 +33.5% |
| 2020 | $2,699 +10.2% | $255,600 +10% |
| 2019 | $2,449 +10.7% | $232,400 +10.1% |
| 2018 | $2,212 +4480.7% | $211,100 +7% |
| 2017 | $48 -97.5% | $197,300 +12.4% |
| 2016 | $1,932 -10.2% | $175,600 -1.2% |
| 2015 | $2,152 -2.4% | $177,700 +6% |
| 2013 | $2,204 +1.9% | $167,700 +1.1% |
| 2012 | $2,163 +1.9% | $165,900 |
| 2011 | $2,122 +0.1% | $165,900 -7% |
| 2010 | $2,119 -4.1% | $178,400 -14.2% |
| 2009 | $2,210 -22.5% | $207,900 -20% |
| 2008 | $2,851 -0.2% | $259,900 |
| 2007 | $2,856 | $259,900 |
Find assessor info on the county website
Monthly payment
Est. payment
Payment breakdown
Explore the cost of this home by adjusting the details. Changes won't be saved.Climate risks
Neighborhood: Roxbury
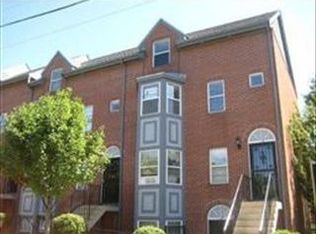
Similar homes
- $519,0004 bd2 ba1.3k sqft70 Saint James St APT 302, Roxbury, MA 02119For Sale
 MLS ID #73567821, John Perry, PRESS REALTORS® LLC. MLS PIN
 - $395,0002 bd1 ba804 sqft38 Moreland St APT 1, Roxbury, MA 02119For Sale
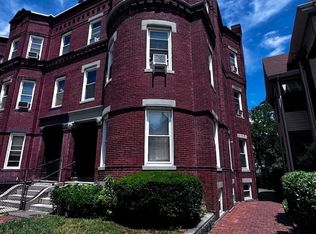 MLS ID #73545352, Geetanjali Virmani, Castinetti Realty Group. MLS PIN
 - $349,0003 bd1 ba755 sqft19 Glen St APT 1, Dorchester, MA 02125For Sale
 MLS ID #73526257, Tamayo Manzanillo, Jasen Daniel Real Estate. MLS PIN
 - $495,0003 bd2 ba1.3k sqft21 Hilton Ter, Roxbury, MA 02119For Sale
 MLS ID #73545549, Olivia Tjie, Redfin Corp.. MLS PIN
