TWO NEW DEVELOPMENTS in the works for this architectural beauty!! 1.). FIRST PUBLIC OPEN HOUSE SATURDAY, OCTOBER 10TH 11-1. 2.). SELLER IS NOW OFFERING A $25,000 INCENTIVE FOR BUYERS TO USE AT THEIR DISCRETION. Create your own coastal masterpiece in one of Marshfield's most desirable seaside neighborhoods. Nestled in the sought after Ferry Hill neighborhood, just minutes from Humarock Beach, this extraordinary post & beam residence offers a rare opportunity to complete a truly one of a kind home while making the final design choices your own. Created to embrace its breathtaking setting, the home features dramatic walls of glass, spanning 1st and 2nd floors, flooding the interior with natural light and capturing stunning water views. The striking post & beam architecture creates soaring ceilings, timeless character and an architectural presence rarely found in new construction. Approximately 75% complete, come fall in love with this coastal masterpiece & personalize the finishes and details. Whether you desire a year round coastal retreat, or a water view inspired getaway, 4 Holly Road is your opportunity to bring your vision to life. Walk to beaches, boutiques and restaurants. Welcome home!!!
For sale
Price cut: $40K (9/28)
$1,585,000
4 Holly Rd, Marshfield, MA 02050
3beds
2,806sqft
Single Family Residence
Built in 2022
10,006 Square Feet Lot
$1,547,700 Zestimate®
$565/sqft
$-- HOA
What's special
Timeless characterCapturing stunning water viewsSoaring ceilings
- 93 days
- 1,785
- 61
Zillow last checked:
Listing updated:
Listed by:
Roxane Mellor 508-330-4812,
Compass 781-285-8028
Source: MLS PIN,MLS#: 73550574
Facts & features
Interior
Bedrooms & bathrooms
- Bedrooms: 3
- Bathrooms: 4
- Full bathrooms: 2
- 1/2 bathrooms: 2
Primary bedroom
- Features: Beamed Ceilings, Recessed Lighting
- Level: First
- Area: 195
- Dimensions: 13 x 15
Bedroom 2
- Features: Beamed Ceilings, Recessed Lighting
- Level: Second
- Area: 210
- Dimensions: 14 x 15
Bedroom 3
- Features: Beamed Ceilings, Recessed Lighting
- Level: Second
- Area: 255
- Dimensions: 15 x 17
Primary bathroom
- Features: Yes
Bathroom 1
- Features: Bathroom - Half
- Level: First
- Area: 40
- Dimensions: 5 x 8
Bathroom 2
- Features: Bathroom - Full, Bathroom - Double Vanity/Sink, Bathroom - With Tub & Shower, Flooring - Stone/Ceramic Tile
- Level: First
- Area: 130
- Dimensions: 10 x 13
Bathroom 3
- Features: Bathroom - Full, Bathroom - Half, Bathroom - Double Vanity/Sink, Bathroom - Tiled With Shower Stall
- Level: Second
- Area: 105
- Dimensions: 5 x 21
Dining room
- Features: Beamed Ceilings, Coffered Ceiling(s), Vaulted Ceiling(s), Open Floorplan, Recessed Lighting
- Level: First
Family room
- Features: Beamed Ceilings, Flooring - Wall to Wall Carpet, Recessed Lighting, Wainscoting
- Level: Second
- Area: 272
- Dimensions: 16 x 17
Kitchen
- Features: Beamed Ceilings, Coffered Ceiling(s), Recessed Lighting
- Level: First
Living room
- Features: Cathedral Ceiling(s), Beamed Ceilings, Coffered Ceiling(s), Vaulted Ceiling(s), Open Floorplan, Recessed Lighting
- Level: First
Heating
- Electric
Cooling
- Central Air
Appliances
- Included: Electric Water Heater, Washer, Dryer, Plumbed For Ice Maker
- Laundry: Flooring - Wood, Second Floor, Electric Dryer Hookup, Washer Hookup
Features
- Beamed Ceilings, Mud Room, Walk-up Attic
- Flooring: Wood, Tile, Flooring - Wood
- Has basement: No
- Has fireplace: No
Interior area
- Total structure area: 2,806
- Total interior livable area: 2,806 sqft
- Finished area above ground: 2,806
Property
Parking
- Total spaces: 10
- Parking features: Under, Storage, Oversized, Off Street
- Attached garage spaces: 4
- Uncovered spaces: 6
Features
- Patio & porch: Deck, Deck - Roof
- Exterior features: Deck, Deck - Roof, Rain Gutters, Stone Wall
- Has view: Yes
- View description: Scenic View(s), Water, Ocean
- Has water view: Yes
- Water view: Ocean,Water
- Waterfront features: Ocean, 1/2 to 1 Mile To Beach, Beach Ownership(Public)
Lot
- Size: 10,006 Square Feet
- Features: Easements, Gentle Sloping
Details
- Parcel number: M:0H16 B:0004 L:0011,4893432
- Zoning: R-3
Construction
Type & style
- Home type: SingleFamily
- Architectural style: Contemporary,Farmhouse,Craftsman
- Property subtype: Single Family Residence
Materials
- Post & Beam
- Foundation: Concrete Perimeter
- Roof: Shingle
Condition
- Year built: 2022
Utilities & green energy
- Electric: 200+ Amp Service, Generator Connection
- Sewer: Private Sewer
- Water: Public
- Utilities for property: for Gas Range, for Electric Dryer, Washer Hookup, Icemaker Connection, Generator Connection
Green energy
- Energy generation: Solar
Community & HOA
Community
- Features: Walk/Jog Trails, Golf
- Subdivision: Ferry Hill
HOA
- Has HOA: No
Location
- Region: Marshfield
Financial & listing details
- Price per square foot: $565/sqft
- Tax assessed value: $933,000
- Annual tax amount: $9,237
- Date on market: 7/15/2026
- Listing terms: Contract
- Exclusions: None
- Road surface type: Paved
Estimated market value
$1,547,700
$1.47M - $1.63M
$3,805/mo
Price history
| Date | Event | Price |
|---|---|---|
| 9/28/2026 | Listed for sale | $1,585,000-2.5%$565/sqft |
Source: MLS PIN #73550574 Report a problem | ||
| 9/23/2026 | Contingent | $1,625,000$579/sqft |
Source: MLS PIN #73550574 Report a problem | ||
| 8/8/2026 | Price change | $1,625,000-8.5%$579/sqft |
Source: MLS PIN #73550574 Report a problem | ||
| 7/16/2026 | Listed for sale | $1,775,000+745.2%$633/sqft |
Source: MLS PIN #73550574 Report a problem | ||
| 7/16/2019 | Sold | $210,000$75/sqft |
Source: Public Record Report a problem | ||
Public tax history
| Year | Property taxes | Tax assessment |
|---|---|---|
| 2025 | $9,237 +29.8% | $933,000 +36.3% |
| 2024 | $7,114 -0.9% | $684,700 +8% |
| 2023 | $7,179 +150.4% | $634,200 +186.4% |
| 2022 | $2,867 -0.9% | $221,400 +0.9% |
| 2021 | $2,894 +13.7% | $219,400 +14.9% |
| 2020 | $2,546 -0.4% | $191,000 |
| 2019 | $2,556 +0.1% | $191,000 |
| 2018 | $2,554 +2.9% | $191,000 +5.6% |
| 2017 | $2,482 +4.6% | $180,900 +5.9% |
| 2016 | $2,372 +4.4% | $170,900 |
| 2015 | $2,271 +9% | $170,900 +9% |
| 2014 | $2,084 | $156,800 |
Find assessor info on the county website
Monthly payment
Est. payment
Payment breakdown
Explore the cost of this home by adjusting the details. Changes won't be saved.Climate risks
Neighborhood: 02050
Nearby schools
Schools provided by the listing agent
- Elementary: Eames Way Elementary
- Middle: Furnace Brook Middle
- High: Marshfield High
Source: MLS PIN. This data may not be complete. We recommend contacting the local school district to confirm school assignments for this home.
Similar homes
- $1,550,0004 bd4 ba3.4k sqft45 Red Gold Farm Rd, Marshfield, MA 02050For Sale
 MLS ID #73574450, William Pappastratis, The Firm. MLS PIN
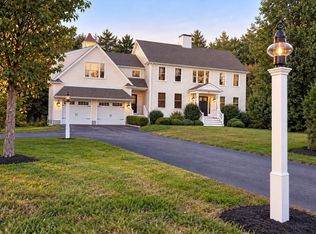
 - $1,525,0004 bd3 ba2.6k sqft307 Main St, Norwell, MA 02061For Sale
 MLS ID #73588302, Natasha Shinberg, Sterling Properties. MLS PIN
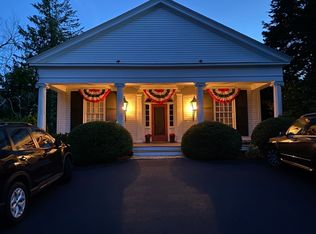
 - $945,0003 bd2 ba1.4k sqft599 Moraine St, Marshfield, MA 02050For Sale
 MLS ID #73588226, Jessica Molisse, William Raveis R.E. & Home Services. MLS PIN
 - $1,295,0003 bd3 ba2.6k sqft840 Main St, Norwell, MA 02061For Sale
 MLS ID #73572878, Jennifer Williams, Coldwell Banker Realty - Norwell - Hanover Regional Office. MLS PIN
