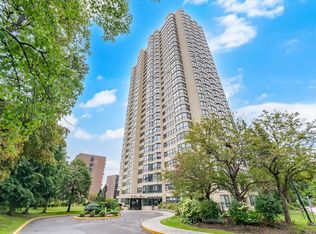
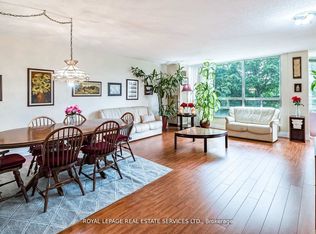
Welcome to Camelot on the Park, an established community offering comfortable condo living in a convenient Brampton location. Close to parks, shopping, transit, and everyday essentials, this bright and spacious one-bedroom plus enclosed den offers over 750 sq. ft. of living space with a functional layout and room to make yourself at home. The combined living and dining area provides plenty of space to relax or entertain, while updated laminate flooring adds a clean, modern touch. The generously sized bedroom features a walk-in closet, complemented by in-suite laundry, ample storage, and a private locker. The enclosed den offers valuable flexibility for a home office, reading area, or additional storage. North-facing windows provide consistent natural light, and secure underground parking adds year-round convenience. Residents can also enjoy the building's indoor pool, fitness room, and inviting common areas. The comprehensive maintenance fee includes heat, hydro, water, central air conditioning, underground parking, locker, building insurance, and all common elements, bringing many of the usual monthly ownership expenses together in one predictable payment. A spacious layout, practical features, and convenient location make this a great opportunity to enjoy condo living with room to spread out.
For sale
C$324,900
8351 McLaughlin Rd S #218, Brampton, ON L6Y 4H8
2beds
1baths
Apartment
Built in ----
-- sqft lot
$-- Zestimate®
C$--/sqft
C$924/mo HOA
What's special
- 8 days
- 17
- 0
Zillow last checked:
Listing updated:
Listed by:
RE/MAX HALLMARK FIRST GROUP REALTY LTD.
Source: TRREB,MLS®#: W14087558 Originating MLS®#: Toronto Regional Real Estate Board
Originating MLS®#: Toronto Regional Real Estate BoardFacts & features
Interior
Bedrooms & bathrooms
- Bedrooms: 2
- Bathrooms: 1
Primary bedroom
- Level: Main
- Dimensions: 3.1 x 5.45
Den
- Level: Main
- Dimensions: 2.42 x 2.34
Dining room
- Level: Main
- Dimensions: 2.42 x 3.01
Kitchen
- Level: Main
- Dimensions: 2.49 x 2.25
Living room
- Level: Main
- Dimensions: 3.13 x 5.45
Heating
- Forced Air, Gas
Cooling
- Central Air
Appliances
- Laundry: In-Suite Laundry
Features
- Atrium, Storage Area Lockers, Storage
- Basement: None
- Has fireplace: No
Interior area
- Living area range: 700-799 null
Property
Parking
- Total spaces: 1
- Parking features: Garage
- Has garage: Yes
Features
- Patio & porch: Patio
- Waterfront features: None
Lot
- Features: Park, Public Transit, Rec./Commun.Centre, River/Stream, Wooded/Treed, School
Details
- Parcel number: 193610060
- Other equipment: Intercom
Construction
Type & style
- Home type: Apartment
- Property subtype: Apartment
Materials
- Brick
Community & HOA
HOA
- Amenities included: Bike Storage, Car Wash, Exercise Room, Game Room, Indoor Pool, Guest Suites
- Services included: Water Included, Building Insurance Included, Heat Included, Hydro Included, Parking Included, Common Elements Included
- HOA fee: C$924 monthly
- HOA name: PCC
Location
- Region: Brampton
Financial & listing details
- Annual tax amount: C$2,161
- Date on market: 10/16/2026
Price history
Price history is unavailable.
Public tax history
Tax history is unavailable.
Climate risks
Neighborhood: Brampton South
Nearby schools
GreatSchools rating
No schools nearby
We couldn't find any schools near this home.
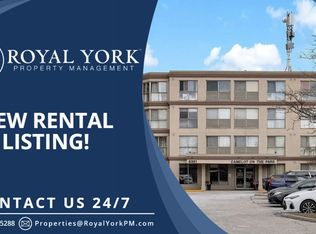
- C$--1 bd1 ba650 sqft8351 McLaughlin Rd S #234, Brampton, ON L6Y4H8Off Market
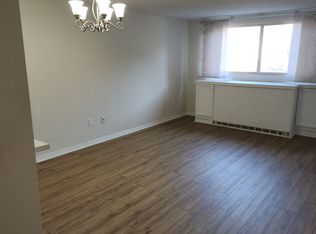
- C$--1 bd1 ba700 sqft8351 McLaughlin Rd S #102, Brampton, ON L6Y4H8Off Market
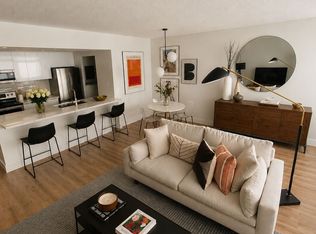
- C$389,0001 bd1 ba-- sqft8351 McLaughlin Rd S #133, Brampton, ON L6Y4H8For Sale
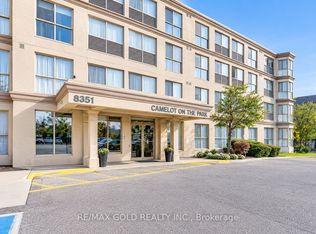
- C$2,2001 bd1 ba-- sqft8351 McLaughlin Rd S #219, Brampton, ON L6Y4H8For Rent
Similar homes
- C$329,0002 bd2 ba-- sqft310 Mill St S #411, Brampton, ON L6Y 3B1For Sale
 MLS ID #W13860412, ROYAL LEPAGE NRC REALTY. TRREB
 - C$349,9003 bd2 ba-- sqft10 Malta Ave #210, Brampton, ON L6Y 4G6For Sale
 MLS ID #W13862910, RE/MAX REAL ESTATE CENTRE INC.. TRREB
 - C$385,0002 bd2 ba-- sqft8 Lisa St #306, Brampton, ON L6T 4S6For Sale
 MLS ID #W14111402, ROYAL LEPAGE REAL ESTATE SERVICES LTD.. TRREB
 - C$355,0002 bd2 ba-- sqft310 Mill St S #202, Brampton, ON L6Y 3B1For Sale
 MLS ID #W13482968, ROYAL LEPAGE REAL ESTATE SERVICES LTD.. TRREB
