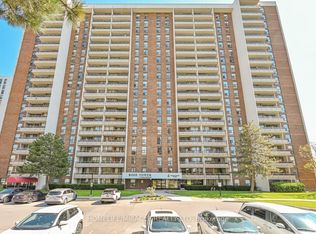
Bright and Spacious 1 Bedroom + Den with Stunning 18th-Floor Views. Balcony, Parking, All-Inclusive Maintenance + Internet. This 725 sq ft suite feels bigger than you expect: a wide, sun-filled living room, a separate dining room that works just as well as a den or home office, and a bedroom with space for a queen bed, a desk and a double closet. Ample in-suite storage keeps everything tucked away. Life here is easy on the budget. Low maintenance fees include heat, hydro, water, A/C and high-speed internet, so one predictable payment covers nearly everything, and underground parking is included. Ross Tower is a well-kept building with a real sense of community, where neighbors meet at the outdoor pool in summer and the playground stays busy after school. An electric car charger is on site. Bramalea City Centre, Chinguacousy Park, the library, fitness clubs, grocery stores and specialty grocers are all close by, with Bramalea GO and transit minutes away. A comfortable, affordable place to call home for first-time buyers, downsizers and anyone ready to stop renting and move into their new home!
For sale
C$349,888
4 Kings Cross Rd #1805, Brampton, ON L6T 3X8
2beds
1baths
Apartment
Built in ----
-- sqft lot
$-- Zestimate®
C$--/sqft
C$520/mo HOA
What's special
Ample in-suite storageUnderground parkingOutdoor pool
- 23 hours
- 2
- 0
Zillow last checked:
Listing updated:
Listed by:
ROYAL LEPAGE SIGNATURE REALTY
Source: TRREB,MLS®#: W13860722 Originating MLS®#: Toronto Regional Real Estate Board
Originating MLS®#: Toronto Regional Real Estate BoardFacts & features
Interior
Bedrooms & bathrooms
- Bedrooms: 2
- Bathrooms: 1
Bedroom
- Level: Flat
- Dimensions: 4.7 x 3.36
Breakfast
- Level: Flat
- Dimensions: 4.26 x 2.34
Dining room
- Level: Flat
- Dimensions: 2.65 x 2.48
Kitchen
- Level: Flat
- Dimensions: 4.26 x 2.34
Living room
- Level: Flat
- Dimensions: 4.4 x 4.3
Heating
- Forced Air, Gas
Cooling
- Central Air
Appliances
- Laundry: Common Area
Features
- None
- Basement: None
- Has fireplace: No
Interior area
- Living area range: 700-799 null
Video & virtual tour
Property
Parking
- Total spaces: 1
- Parking features: Private
- Has garage: Yes
Features
- Exterior features: Open Balcony
- Has view: Yes
- View description: Clear, Panoramic, Skyline
Lot
- Features: Clear View, Electric Car Charger, Library, Park, Public Transit, School
Details
- Parcel number: 191830193
Construction
Type & style
- Home type: Apartment
- Property subtype: Apartment
Materials
- Brick, Concrete
Community & HOA
Community
- Security: Security System
HOA
- Amenities included: Visitor Parking, Outdoor Pool, Party Room/Meeting Room, Playground
- Services included: Heat Included, Hydro Included, Water Included, CAC Included, Common Elements Included, Building Insurance Included, Parking Included
- HOA fee: C$520 monthly
- HOA name: PSCC
Location
- Region: Brampton
Financial & listing details
- Annual tax amount: C$1,980
- Date on market: 10/5/2026
Price history
Price history is unavailable.
Public tax history
Tax history is unavailable.
Climate risks
Neighborhood: Queen Street Corridor
Nearby schools
GreatSchools rating
No schools nearby
We couldn't find any schools near this home.
Similar homes
- C$379,9882 bd1 ba-- sqft17 Knightsbridge Rd #1205, Brampton, ON L6T 3X9For Sale
 MLS ID #W13853546, CENTURY 21 PEOPLE`S CHOICE REALTY INC.. TRREB
 - C$359,9002 bd1 ba-- sqft4 Kings Cross Rd #1008, Brampton, ON L6T 3X8For Sale
 MLS ID #W13813036, RE/MAX REALTY SPECIALISTS INC.. TRREB
 - C$365,0002 bd1 ba-- sqft4 Kings Cross Rd #1807, Brampton, ON L6T 3X8For Sale
 MLS ID #W13441498, RE/MAX REALTY SERVICES INC.. TRREB
 - C$380,0002 bd1 ba-- sqft15 Kensington Rd #907, Brampton, ON L6T 3W2For Sale
 MLS ID #W13808576, HOMELIFE/MIRACLE REALTY LTD. TRREB
