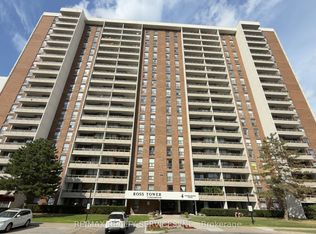
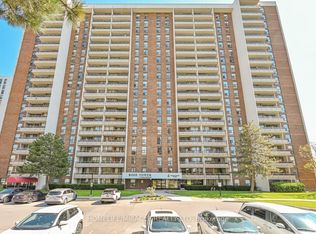
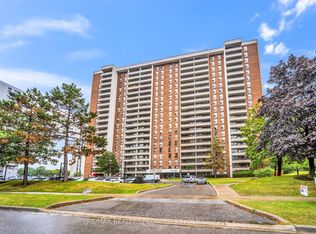
Welcome To This Meticulously Maintained 2-Bedroom, 1-Bath Condo Offering 961 Sq. Ft. Of Bright, Comfortable Living With Exceptionally Low AllInclusive Maintenance Fees! Situated On A Desirable Low Floor Overlooking The Playground, This Move-In-Ready Suite Features Tile FlooringThroughout The Living, Dining And Kitchen Areas, Stainless Steel Appliances, An Updated Bathroom, And A Spacious Private Balcony. The All-Inclusive Maintenance Fee Covers All Utilities Plus Rogers Cable And Internet For Outstanding Value. Enjoy A Beautifully Maintained Building WithA Renovated Lobby, Attractive Hallways, Outdoor Pool, Party Room, And Ample Visitor Parking. Steps To Bramalea City Centre, Transit, Parks,Schools, And Everyday Amenities. A Fantastic Opportunity For First-Time Buyers, Downsizers, Or Investors!
For sale
C$395,000
4 Kings Cross Rd #303, Brampton, ON L6T 3X8
2beds
961sqft
Condo/Apt Unit, Residential, Condominium
Built in ----
-- sqft lot
$-- Zestimate®
C$411/sqft
C$584/mo HOA
What's special
Stainless steel appliancesUpdated bathroomSpacious private balconyBeautifully maintained buildingRenovated lobbyAttractive hallwaysOutdoor pool
- 3 days
- 9
- 0
Zillow last checked:
Listing updated:
Listed by:
Thomas Pobojewski, Broker,
Royal Lepage Signature Realty
Source: ITSO,MLS®#: 40870303Originating MLS®#: Cornerstone Association of REALTORS®
Facts & features
Interior
Bedrooms & bathrooms
- Bedrooms: 2
- Bathrooms: 1
- Full bathrooms: 1
- Main level bathrooms: 1
- Main level bedrooms: 2
Kitchen
- Level: Main
Heating
- Forced Air, Natural Gas
Cooling
- Central Air
Appliances
- Included: Trash Compactor
- Laundry: Main Level
Features
- Elevator, Separate Heating Controls
- Basement: None
- Has fireplace: No
Interior area
- Total structure area: 961
- Total interior livable area: 961 sqft
- Finished area above ground: 961
Video & virtual tour
Property
Parking
- Total spaces: 1
- Parking features: No Driveway Parking
- Garage spaces: 1
Features
- Stories: 1
- Patio & porch: Open
- Frontage type: West
Lot
- Features: Urban, Major Highway, Park, Playground Nearby, Public Parking, Public Transit, Quiet Area, Schools, Shopping Nearby
Details
- Parcel number: 191830023
- Zoning: RM4
Construction
Type & style
- Home type: Condo
- Architectural style: Apartment
- Property subtype: Condo/Apt Unit, Residential, Condominium
- Attached to another structure: Yes
Materials
- Brick Veneer
- Roof: Flat
Condition
- 51-99 Years
- New construction: No
Utilities & green energy
- Sewer: Sewer (Municipal)
- Water: Municipal
Community & HOA
HOA
- Has HOA: Yes
- Amenities included: Elevator(s), Party Room, Playground, Pool, Parking
- Services included: Association Fee, Insurance, Building Maintenance, Cable TV, Central Air Conditioning, Common Elements, Heat, Internet, Hydro, Parking, Property Management Fees, Snow Removal, Water
- Second HOA fee: C$584 monthly
Location
- Region: Brampton
Financial & listing details
- Price per square foot: C$411/sqft
- Annual tax amount: C$2,168
- Date on market: 10/10/2026
- Inclusions: Other
Price history
| Date | Event | Price |
|---|---|---|
| 10/10/2026 | Listed for sale | C$395,000C$411/sqft |
Source:  TRREB #W13884424 Report a problem TRREB #W13884424 Report a problem | ||
Public tax history
Tax history is unavailable.
Climate risks
Neighborhood: Queen Street Corridor
Nearby schools
GreatSchools rating
No schools nearby
We couldn't find any schools near this home.
Similar homes
- C$369,9002 bd2 ba996 sqft25 Kensington Rd #1612, Brampton, ON L6T 3W8For Sale
 MLS ID #40859499, Mavi Bhathal, Salesperson, eXp Realty. ITSO
 - C$399,1672 bd2 ba1.2k sqft8 Lisa St #307, Brampton, ON L6T 4S6For Sale
 MLS ID #40839702, Dave Merat, Salesperson, Royal Lepage Flower City Realty. ITSO
 - C$414,9003 bd2 ba1.2k sqft3 Lisa St #308, Brampton, ON L6T 4A2For Sale
 MLS ID #40866227, Bryan Jaskolka, Salesperson, Cmi Real Estate Inc. ITSO
 - C$375,0001 bd2 ba750 sqft215 Queen St E Unit 225, Brampton, ON L6W 0A9For Sale
 MLS ID #40856912, Shanice Bedward, Salesperson, Revel Realty Inc.. ITSO
