Unpack your bags and move right into this beautifully updated and well-maintained home in much sought after Saw Mill Valley in Horsham Township. The best part is there is No HOA and No Association fees! The first-floor features a spacious living room with recessed lighting and stunning hardwood floors leading through the formal dining room and into the rear family room with custom built in bookcases and French doors to the private rear patio, park-like retreat. Rounding out the first floor is the lovely modern kitchen with plenty of cabinets and gleaming granite countertops including breakfast bar area (with pendant lighting) and center island, tile flooring, stainless steel appliances including a newer refrigerator (included with the sale); a convenient and updated half bath with tile flooring; a laundry/mud/utility room with built in storage and utility sink and access to the spacious garage. The second floor boasts hardwood flooring throughout including in the huge main bedroom with walk in closet and the two other good-sized bedrooms (both with ample closet space). A full, modern hall bath with gorgeous tile surround shower stall with glass door and oversized modern vanity and storage cabinets complete the upper level. Don't miss the newer roof ( 2020), the updated HVAC system ( 2017), the fresh paint in many of the rooms throughout the house, the large driveway with professional style basketball hoop and the rear patio/gardens with storage shed. Close to major roads (611, 63, PA Turnpike, etc. and minutes to the local shops and restaurants at the Promenade and Willow Grove Mall, this home is both convenient and practical. Don't wait, schedule your showing before this one is gone! Professional photos will be uploaded the morning of 9/18.
For sale
$400,000
4 Loggers Mill Rd, Horsham, PA 19044
3beds
1,854sqft
Townhouse
Built in 1982
3,694 Square Feet Lot
$-- Zestimate®
$216/sqft
$-- HOA
What's special
Center islandStunning hardwood floorsFormal dining roomTile flooring
- 1 day
- 441
- 46
Zillow last checked:
Listing updated:
Listed by:
Steven Salemno 267-640-6413,
RE/MAX Centre Realtors 2153438200,
Co-Listing Agent: John R Gardner 215-407-8994,
RE/MAX Centre Realtors
Source: Bright MLS,MLS#: PAMC2194660
Facts & features
Interior
Bedrooms & bathrooms
- Bedrooms: 3
- Bathrooms: 2
- Full bathrooms: 1
- 1/2 bathrooms: 1
- Main level bathrooms: 1
Rooms
- Room types: Living Room, Dining Room, Primary Bedroom, Bedroom 2, Bedroom 3, Kitchen, Family Room, Laundry, Full Bath, Half Bath
Primary bedroom
- Level: Upper
Bedroom 2
- Level: Upper
Bedroom 3
- Level: Upper
Dining room
- Level: Main
Family room
- Level: Main
Other
- Level: Upper
Half bath
- Level: Main
Kitchen
- Level: Main
Laundry
- Level: Main
Living room
- Level: Main
Heating
- Central, Electric
Cooling
- Central Air, Electric
Appliances
- Included: Dishwasher, Disposal, Dryer, Oven/Range - Electric, Refrigerator, Stainless Steel Appliance(s), Washer, Electric Water Heater
- Laundry: Laundry Room
Features
- Built-in Features, Bathroom - Stall Shower, Ceiling Fan(s), Family Room Off Kitchen, Formal/Separate Dining Room, Kitchen Island
- Flooring: Wood
- Has basement: No
- Has fireplace: No
Interior area
- Total structure area: 1,854
- Total interior livable area: 1,854 sqft
- Finished area above ground: 1,854
- Finished area below ground: 0
Property
Parking
- Total spaces: 3
- Parking features: Garage Faces Front, Inside Entrance, Asphalt, Driveway, Attached
- Attached garage spaces: 1
- Uncovered spaces: 2
Accessibility
- Accessibility features: None
Features
- Levels: Two
- Stories: 2
- Patio & porch: Patio
- Pool features: None
Lot
- Size: 3,694 Square Feet
Details
- Additional structures: Above Grade, Below Grade
- Parcel number: 360006988149
- Zoning: RESID
- Special conditions: Standard
Construction
Type & style
- Home type: Townhouse
- Architectural style: Colonial
- Property subtype: Townhouse
Materials
- Vinyl Siding
- Foundation: Slab
Condition
- New construction: No
- Year built: 1982
Utilities & green energy
- Sewer: Public Sewer
- Water: Public
Community & HOA
Community
- Subdivision: Saw Mill Valley
HOA
- Has HOA: No
Location
- Region: Horsham
- Municipality: HORSHAM TWP
Financial & listing details
- Price per square foot: $216/sqft
- Tax assessed value: $109,480
- Annual tax amount: $4,911
- Date on market: 9/18/2026
- Listing agreement: Exclusive Right To Sell
- Inclusions: Refrigerator, Washer And Dryer All In "as Is" Condition
- Ownership: Fee Simple
Estimated market value
Not available
Estimated sales range
Not available
Not available
Price history
| Date | Event | Price |
|---|---|---|
| 9/18/2026 | Listed for sale | $400,000$216/sqft |
Source:  Bright MLS #PAMC2194660 Report a problem Bright MLS #PAMC2194660 Report a problem | ||
Public tax history
Tax history is unavailable.
Monthly payment
Est. payment
Payment breakdown
Explore the cost of this home by adjusting the details. Changes won't be saved.Climate risks
Neighborhood: 19044
Nearby schools
Schools provided by the listing agent
- District: Hatboro-horsham
Source: Bright MLS. This data may not be complete. We recommend contacting the local school district to confirm school assignments for this home.
Similar homes
- $389,9003 bd2 ba1.2k sqft36 Hunt Dr, Horsham, PA 19044For Sale
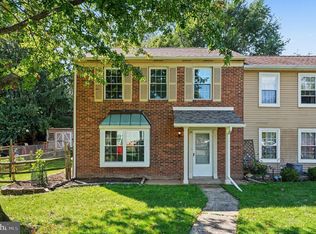
 MLS ID #PAMC2192306, Antoine Daniels, RE/MAX Ready. Bright MLS
 - $425,0003 bd3 ba1.8k sqft455 Brown Briar Cir, Horsham, PA 19044For Sale
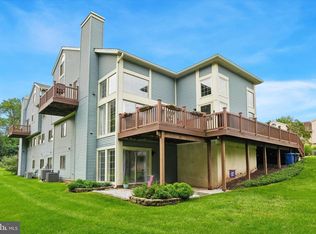 MLS ID #PAMC2193054, John Mish, Mish Realty LLC. Bright MLS
 - $424,9003 bd3 ba1.9k sqft800 Seminole Gdns, Ambler, PA 19002For Sale
 MLS ID #PAMC2194232, Julia Costello, RE/MAX 2000. Bright MLS
 - $244,9002 bd2 ba1k sqftPark Place, Horsham, PA 19044For Sale
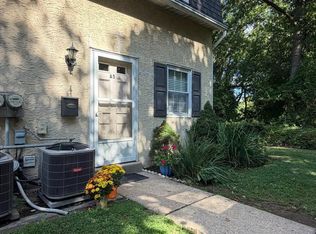 MLS ID #PAMC2194550, Terry Jarousse, Keller Williams Realty Group. Bright MLS
 - $535,0003 bd2 ba2k sqft210 Summer Ave, Horsham, PA 19044For SaleMLS ID #PAMC2194808, Corey Snyder, Beiler-Campbell Realtors-Avondale. Bright MLS
- $429,0003 bd2 ba1.3k sqft234 Hill Ave, Horsham, PA 19044For SaleMLS ID #PAMC2192926, Robert Ricchetti, BHHS Fox & Roach-Southampton. Bright MLS
- $425,0003 bd2 ba1.5k sqft617 Preston Ln, Hatboro, PA 19040For SaleMLS ID #PAMC2193602, Brian Collins, EXP Realty, LLC. Bright MLS
- $399,9004 bd2 ba1.9k sqft1059 Maple Ave, Glenside, PA 19038For SaleMLS ID #PAMC2194332, Diane Reddington, Coldwell Banker Realty. Bright MLS
- $450,0004 bd2 ba2.1k sqft410 Continental Rd, Hatboro, PA 19040For SaleMLS ID #PAMC2194430, Marla Witter, Weichert Realtors. Bright MLS
- $450,0004 bd2 ba2.2k sqft30 W Moreland Ave, Hatboro, PA 19040For SaleMLS ID #PAMC2194750, Jayna Zoeiro, KW Empower. Bright MLS
- $429,0003 bd3 ba2k sqft114 Yorkshire Way, Hatboro, PA 19040For SaleMLS ID #PAMC2194018, Jefy Abraham, Keller Williams Real Estate Tri-County. Bright MLS
- $385,9003 bd2 ba1.3k sqft2806 Anzac Ave, Abington, PA 19001For SaleMLS ID #PAMC2194552, Albert Cianfarini, RE/MAX Regency Realty. Bright MLS
- $419,0003 bd2 ba1k sqft209 Summit Ave, Willow Grove, PA 19090For SaleMLS ID #PAMC2193606, MEZIANE CHANANE, Realty Mark Associates-CC. Bright MLS
- $409,0003 bd1 ba1k sqft234 Garden Ave, Horsham, PA 19044For SaleMLS ID #PAMC2185566, Deana Corrigan, Compass RE. Bright MLS
- $489,9003 bd3 ba1.6k sqft14 Manchester Dr, Hatboro, PA 19040For SaleMLS ID #PAMC2194486, Tim Fanning, Re/Max One Realty. Bright MLS
- $420,0003 bd1 ba1.3k sqft2016 Moreland Rd, Abington, PA 19001For SaleMLS ID #PAMC2194774, Albert Cianfarini, RE/MAX Regency Realty. Bright MLS
- $350,0003 bd3 ba1.8k sqft401 Lower State Rd, North Wales, PA 19454For SaleMLS ID #PAMC2194408, Brian Quigley, Silver Leaf Partners Inc. Bright MLS
- $410,0003 bd1 ba1.5k sqft80 Hidden Woods Ln, Warminster, PA 18974For SaleMLS ID #PABU2130626, Nick Desloges, Keller Williams Real Estate - Newtown. Bright MLS
- $369,9002 bd2 ba1.3k sqft312 Goldenrod Ct, Warrington, PA 18976For SaleMLS ID #PABU2131162, Dave Marcolla, Marcolla Realty. Bright MLS
- $395,0002 bd3 ba2.5k sqft5109 Centennial Sta, Warminster, PA 18974For SaleMLS ID #PABU2131488, James Hering, Howard Hanna Real Estate Services. Bright MLS
