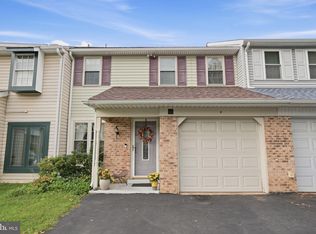
Move in Ready 3 bedroom 2 Full 1/2 bath townhome with NO association fees in much sought after Saw Mill Valley in Horsham Township. The main living level features a euro-inspired distressed wall paint; absolutely stunning solid hardwood flooring in the entry foyer, living room, dining room area and into the cozy family with brick wood burning fireplace, custom light fixtures and door to the rear patio/yard. Off of the family room is the eat-in gourmet chef's kitchen with tile flooring, upgraded solid wood cabinets, top of the line KitchenAid stainless-steel double oven, KitchenAid stainless-steel convection microwave, KitchenAid stainless-steel dishwasher, KitchenAid stainless-steel French Door refrigerator, upgraded gleaming granite countertops, custom tile backsplash and modern light fixtures. A tastefully updated half bath with granite vanity top. and a laundry/utility room leading to the attached garage complete the first floor. The second floor boasts a huge primary bedroom suite complete with walk in closet and attached full bath with oversized walk-in tile surround shower, granite vanity top and tile flooring, 2 other good-sized bedrooms and a full hall bath with large granite countertop and tile tub surround. Don't miss the private back yard retreat with tile patio, storage shed and vinyl fencing and the oversized 4 car driveway! All of this with close proximity to major roads (463, 611, 63, PA Turnpike, etc.) and minutes to local shops and restaurants in Horsham, Hatboro and Willow Grove. Truly a great place to make your home!
Coming soon 11/06
$420,000
8 Loggers Mill Rd, Horsham, PA 19044
3beds
1,595sqft
Townhouse
Built in 1982
3,708 Square Feet Lot
$-- Zestimate®
$263/sqft
$-- HOA
What's special
- 19 hours
- 97
- 17
Zillow last checked:
Listing updated:
Listed by:
Steven Salemno 267-640-6413,
RE/MAX Centre Realtors 2153438200,
Co-Listing Agent: John R Gardner 215-407-8994,
RE/MAX Centre Realtors
Source: Bright MLS,MLS#: PAMC2199520
Facts & features
Interior
Bedrooms & bathrooms
- Bedrooms: 3
- Bathrooms: 3
- Full bathrooms: 2
- 1/2 bathrooms: 1
- Main level bathrooms: 1
Rooms
- Room types: Living Room, Dining Room, Primary Bedroom, Bedroom 2, Bedroom 3, Family Room, Bathroom 2, Primary Bathroom, Half Bath
Primary bedroom
- Level: Upper
Bedroom 2
- Level: Upper
Bedroom 3
- Level: Upper
Primary bathroom
- Level: Upper
Bathroom 2
- Level: Upper
Dining room
- Level: Main
Family room
- Level: Main
Half bath
- Level: Main
Living room
- Level: Main
Heating
- Heat Pump, Electric
Cooling
- Central Air, Electric
Appliances
- Included: Electric Water Heater
- Laundry: Main Level
Features
- Bathroom - Tub Shower, Bathroom - Walk-In Shower, Breakfast Area, Family Room Off Kitchen, Eat-in Kitchen, Primary Bath(s)
- Has basement: No
- Number of fireplaces: 1
- Fireplace features: Wood Burning, Brick
Interior area
- Total structure area: 1,595
- Total interior livable area: 1,595 sqft
- Finished area above ground: 1,595
- Finished area below ground: 0
Property
Parking
- Total spaces: 5
- Parking features: Garage Faces Front, Inside Entrance, Asphalt, Attached, Driveway
- Attached garage spaces: 1
- Uncovered spaces: 4
Accessibility
- Accessibility features: None
Features
- Levels: Two
- Stories: 2
- Pool features: None
Lot
- Size: 3,708 Square Feet
Details
- Additional structures: Above Grade, Below Grade
- Parcel number: 360006988122
- Zoning: RESID
- Special conditions: Standard
Construction
Type & style
- Home type: Townhouse
- Architectural style: Colonial
- Property subtype: Townhouse
Materials
- Vinyl Siding
- Foundation: Slab
Condition
- New construction: No
- Year built: 1982
Utilities & green energy
- Sewer: Public Sewer
- Water: Public
Community & HOA
Community
- Subdivision: Saw Mill Valley
HOA
- Has HOA: No
Location
- Region: Horsham
- Municipality: HORSHAM TWP
Financial & listing details
- Price per square foot: $263/sqft
- Tax assessed value: $114,640
- Annual tax amount: $5,142
- Date on market: 11/6/2026
- Listing agreement: Exclusive Right To Sell
- Listing terms: Cash,Conventional,FHA,VA Loan,PHFA
- Inclusions: Refrigerator, Washer And Dryer, Curtains And Window Treatments All In "as Is" Condition.
- Ownership: Fee Simple
Estimated market value
Not available
Estimated sales range
Not available
Not available
Price history
Price history is unavailable.
Public tax history
Tax history is unavailable.
Monthly payment
Est. payment
Payment breakdown
Explore the cost of this home by adjusting the details. Changes won't be saved.Climate risks
Neighborhood: 19044
Nearby schools
Schools provided by the listing agent
- District: Hatboro-horsham
Source: Bright MLS. This data may not be complete. We recommend contacting the local school district to confirm school assignments for this home.
Similar homes
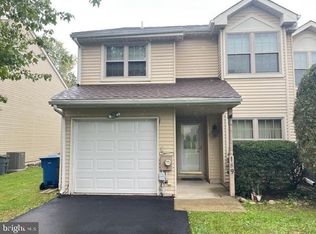
- $425,0002 bd3 ba1.6k sqft189 Log Pond Dr, Horsham, PA 19044For Sale
 MLS ID #PAMC2199004, Joe Gaul, RE/MAX Centre Realtors. Bright MLS
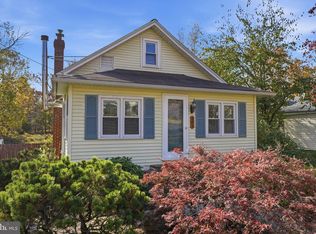
- $395,0003 bd1 ba1.1k sqft401 Edgewood Ave, Horsham, PA 19044For Sale
 MLS ID #PAMC2199206, Kaitlynn Zolnay, Coldwell Banker Hearthside-Doylestown. Bright MLS
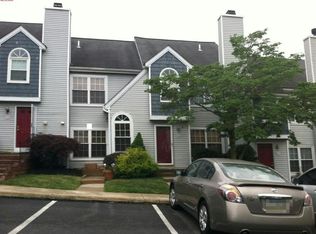
- $--2 bd2 ba1.4k sqft71 Black Watch Ct, Horsham, PA 19044Auction
 Auction.com 2
- $525,0003 bd2 ba1.6k sqft249 Hill Ave, Horsham, PA 19044For Sale
 MLS ID #PAMC2198990, Liliana Satell, Redfin Corporation. Bright MLS
- $379,9002 bd2 ba1.4k sqft5 Applewood Ct, Horsham, PA 19044For SaleMLS ID #PAMC2198458, JOCELYN Schermerhorn, Coldwell Banker Realty. Bright MLS
- $475,0003 bd2 ba1.9k sqft10 Steeplechase Cir, Horsham, PA 19044For SaleMLS ID #PAMC2198524, James Purdy, Real of Pennsylvania. Bright MLS
- $410,0003 bd1 ba1.2k sqft601 W County Line Rd, Hatboro, PA 19040For SaleMLS ID #PAMC2198304, Kelly Valentine, EXP Realty, LLC. Bright MLS
- $540,0003 bd2 ba1.8k sqft233 Dora Ave, Horsham, PA 19044For SaleMLS ID #PAMC2198602, Mike Patel, Equity Pennsylvania Real Estate. Bright MLS
- $459,9003 bd2 ba1.5k sqft401 Willard Rd, Hatboro, PA 19040For SaleMLS ID #PAMC2199218, Craig Lerch, EXP Realty, LLC. Bright MLS
- $445,9003 bd2 ba1.7k sqft41 Woodlawn Rd, Warminster, PA 18974For SaleMLS ID #PABU2134120, Alexis Cohen, Keller Williams Real Estate - Newtown. Bright MLS
- $429,0004 bd2 ba1.5k sqft305 Inman Ter, Willow Grove, PA 19090For SaleMLS ID #PAMC2199384, Mark Kolibolotsky, Elite Realty Group Unl. Inc.. Bright MLS
- $429,0004 bd2 ba2k sqft419 Continental Rd, Hatboro, PA 19040For SaleMLS ID #PAMC2198722, Wendy JAMES, Realty One Group Supreme. Bright MLS
- $412,5003 bd2 ba1.4k sqft3575 W Mill Rd, Hatboro, PA 19040For SaleMLS ID #PAMC2197498, Jackie Jumper, RE/MAX Centre Realtors. Bright MLS
- $390,0003 bd2 ba1.4k sqft635 W County Line Rd, Hatboro, PA 19040For SaleMLS ID #PAMC2177652, Robin Ibbetson, RE/MAX 440 - Doylestown. Bright MLS
- $430,0004 bd2 ba1.5k sqft1545 Arline Ave, Abington, PA 19001For SaleMLS ID #PAMC2196130, Yael Milbert, BHHS Fox & Roach-Jenkintown. Bright MLS
- $465,0003 bd2 ba1.6k sqft2914 Rossiter Ave, Roslyn, PA 19001For SaleMLS ID #PAMC2197328, Jill Stein, Compass RE. Bright MLS
