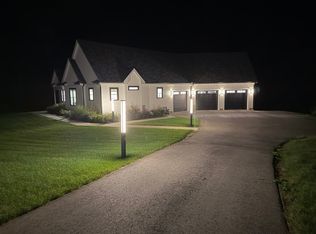
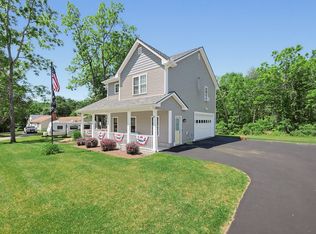
Welcome home to this beautifully maintained ranch on nearly an acre, offering single-level living, an oversized two-car garage and a walk-out lower level against a wooded backdrop. Inside, a bright open floor plan features cathedral ceilings, recessed lighting and luxury vinyl plank flooring. The living room with fireplace flows into a kitchen with white shaker cabinetry, granite countertops, stainless appliances and a large granite island. A slider opens to the deck overlooking the backyard.The main level includes two bedrooms, a full bath and first-floor laundry. The lower level offers a second full bath and a large unfinished area with walk-out access to a covered patio, with room to expand. The oversized attached garage has finished walls and direct access to the home. Central air, a water filtration system and ample parking complete the package. Minutes from North Brookfield's town center and Route 9, with Lake Lashaway, Rock House Reservation and local trails nearby.
For sale
$449,900
4 McCarthy Rd, North Brookfield, MA 01535
2beds
1,005sqft
Single Family Residence
Built in 2022
0.78 Acres Lot
$446,900 Zestimate®
$448/sqft
$-- HOA
What's special
Central airWater filtration systemSingle-level livingFirst-floor laundryOversized two-car garageCathedral ceilingsGranite countertops
- 15 hours
- 42
- 6
Zillow last checked:
Listing updated:
Listed by:
Alexander Papalilo 508-395-6696,
RE/MAX Partners 508-635-1600
Source: MLS PIN,MLS#: 73580297
Facts & features
Interior
Bedrooms & bathrooms
- Bedrooms: 2
- Bathrooms: 2
- Full bathrooms: 2
Primary bedroom
- Features: Closet, Lighting - Overhead
- Level: First
- Area: 141.9
- Dimensions: 12.25 x 11.58
Bedroom 2
- Features: Closet, Lighting - Overhead
- Level: First
- Area: 127.83
- Dimensions: 13 x 9.83
Bathroom 1
- Features: Bathroom - Full, Bathroom - With Tub & Shower
- Level: First
- Area: 43.21
- Dimensions: 8.5 x 5.08
Bathroom 2
- Features: Bathroom - Full, Bathroom - With Tub & Shower
- Level: Basement
- Area: 44.99
- Dimensions: 6.58 x 6.83
Kitchen
- Features: Kitchen Island, Deck - Exterior, Slider, Stainless Steel Appliances
- Level: First
- Area: 186.88
- Dimensions: 17.25 x 10.83
Living room
- Features: Cathedral Ceiling(s), Ceiling Fan(s), Open Floorplan
- Level: First
- Area: 278.96
- Dimensions: 17.17 x 16.25
Heating
- Forced Air, Propane
Cooling
- Central Air
Appliances
- Included: Water Heater, Range, Dishwasher, Refrigerator, Freezer, Washer, Dryer, Water Treatment
Features
- Doors: Insulated Doors
- Windows: Insulated Windows
- Basement: Full,Concrete
- Number of fireplaces: 1
- Fireplace features: Living Room
Interior area
- Total structure area: 1,005
- Total interior livable area: 1,005 sqft
- Finished area above ground: 954
- Finished area below ground: 51
Property
Parking
- Total spaces: 4
- Parking features: Attached, Paved Drive, Off Street, Paved
- Attached garage spaces: 2
- Uncovered spaces: 2
Features
- Patio & porch: Deck - Vinyl, Deck - Composite
- Exterior features: Deck - Vinyl, Deck - Composite
Lot
- Size: 0.78 Acres
Details
- Parcel number: 5212412
- Zoning: 11
Construction
Type & style
- Home type: SingleFamily
- Architectural style: Ranch
- Property subtype: Single Family Residence
Materials
- Frame
- Foundation: Concrete Perimeter
- Roof: Shingle
Condition
- Year built: 2022
Utilities & green energy
- Electric: 200+ Amp Service
- Sewer: Public Sewer
- Water: Private, Other
- Utilities for property: for Gas Range, for Gas Oven
Green energy
- Energy efficient items: Thermostat
Community & HOA
Community
- Features: Park, Walk/Jog Trails, Stable(s), Highway Access, Public School
HOA
- Has HOA: No
Location
- Region: North Brookfield
Financial & listing details
- Price per square foot: $448/sqft
- Tax assessed value: $441,300
- Annual tax amount: $5,278
- Date on market: 9/21/2026
Estimated market value
$446,900
$425,000 - $469,000
$2,698/mo
Price history
| Date | Event | Price |
|---|---|---|
| 9/21/2026 | Listed for sale | $449,900$448/sqft |
Source: MLS PIN #73580297 Report a problem | ||
Public tax history
| Year | Property taxes | Tax assessment |
|---|---|---|
| 2025 | $5,023 +13.6% | $354,500 +5.3% |
| 2024 | $4,422 +485.7% | $336,800 +496.1% |
| 2023 | $755 +9.9% | $56,500 +22.3% |
| 2022 | $687 | $46,200 |
Find assessor info on the county website
Monthly payment
Est. payment
Payment breakdown
Explore the cost of this home by adjusting the details. Changes won't be saved.Climate risks
Neighborhood: 01535
Similar homes
- $--2 bd2 ba980 sqft88 Bell St, North Brookfield, MA 01535Auction
 ServiceLink Auction
 - $430,0002 bd1 ba1.2k sqft8 Union St, North Brookfield, MA 01535For Sale
 MLS ID #73535456, Laurence Sullivan, Aprilian Inc.. MLS PIN
 - $--3 bd2 ba1.4k sqft286 Osborne Rd, Ware, MA 01082AuctionAuction.com 2
- $--3 bd1 ba936 sqft207 Osborne Rd, Ware, MA 01082AuctionServiceLink Auction
