Coveted location just off Salisbury St! Open floor plan welcomes you into this three bedroom home in desirable Holden. Enter into a large family room with fireplace, access to the utility room with laundry area adjacent to garage with exterior access. Ground level also features a spacious private bedroom with large closet! On the main level kitchen and dining area boast an open floorpan for easy entertaining. Hardwood floors, granite countertops, kitchen island, built in shelving and stainless steel appliances are featured. Kitchen door leads to the deck & private backyard. Two spacious bedrooms and an office are located at opposite ends of the main living space, offering privacy and convenience. Sits on a large level lot with irrigation system and Reeds Ferry shed!
For sale
$484,900
21 Fisher Rd, Holden, MA 01520
3beds
1,492sqft
Single Family Residence
Built in 1965
0.89 Acres Lot
$486,800 Zestimate®
$325/sqft
$-- HOA
What's special
Hardwood floorsReeds ferry shedGranite countertopsOpen floor planStainless steel appliancesKitchen islandThree bedroom home
- 4 days
- 423
- 15
Zillow last checked:
Listing updated:
Listed by:
Sandra Bosnakis 508-843-5392,
RE/MAX Vision 508-842-3000
Source: MLS PIN,MLS#: 73596808
Facts & features
Interior
Bedrooms & bathrooms
- Bedrooms: 3
- Bathrooms: 1
- Full bathrooms: 1
Primary bedroom
- Features: Closet, Flooring - Hardwood
Bedroom 2
- Features: Closet, Flooring - Hardwood
- Level: First
Bedroom 3
- Features: Closet, Flooring - Wall to Wall Carpet
- Level: Basement
Primary bathroom
- Features: No
Dining room
- Features: Closet, Flooring - Hardwood
- Level: First
Family room
- Features: Flooring - Wall to Wall Carpet
- Level: Basement
Kitchen
- Features: Flooring - Stone/Ceramic Tile, Kitchen Island, Deck - Exterior, Exterior Access, Open Floorplan, Stainless Steel Appliances
- Level: First
Living room
- Features: Ceiling Fan(s)
- Level: First
Office
- Features: Flooring - Hardwood
Heating
- Oil
Cooling
- Window Unit(s)
Appliances
- Included: Range, Dishwasher, Refrigerator, Washer, Dryer
- Laundry: In Basement
Features
- Office
- Flooring: Tile, Carpet, Hardwood, Flooring - Hardwood
- Doors: Insulated Doors, Storm Door(s)
- Windows: Insulated Windows, Storm Window(s)
- Has basement: No
- Number of fireplaces: 1
- Fireplace features: Family Room
Interior area
- Total structure area: 1,492
- Total interior livable area: 1,492 sqft
- Finished area above ground: 1,000
- Finished area below ground: 492
Property
Parking
- Total spaces: 3
- Parking features: Attached, Under, Paved Drive, Off Street
- Attached garage spaces: 1
- Uncovered spaces: 2
Features
- Patio & porch: Deck - Wood
- Exterior features: Deck - Wood, Storage, Sprinkler System, Invisible Fence
- Fencing: Invisible
Lot
- Size: 0.89 Acres
- Features: Wooded
Details
- Parcel number: 1544385
- Zoning: R40
Construction
Type & style
- Home type: SingleFamily
- Architectural style: Raised Ranch
- Property subtype: Single Family Residence
Materials
- Frame
- Foundation: Concrete Perimeter
- Roof: Shingle
Condition
- Year built: 1965
Utilities & green energy
- Sewer: Public Sewer
- Water: Public
Community & HOA
Community
- Features: Pool, Tennis Court(s), Park, Walk/Jog Trails, Public School
HOA
- Has HOA: No
Location
- Region: Holden
Financial & listing details
- Price per square foot: $325/sqft
- Tax assessed value: $505,800
- Annual tax amount: $6,818
- Date on market: 10/29/2026
- Listing terms: Contract
Estimated market value
$486,800
$462,000 - $511,000
$2,853/mo
Price history
| Date | Event | Price |
|---|---|---|
| 10/30/2026 | Listed for sale | $484,900+25.9%$325/sqft |
Source: MLS PIN #73596808 Report a problem | ||
| 8/12/2021 | Pending sale | $385,000$258/sqft |
Source: MLS PIN #72876204 Report a problem | ||
| 8/8/2021 | Listed for sale | $385,000$258/sqft |
Source: MLS PIN #72876204 Report a problem | ||
| 8/8/2021 | Contingent | $385,000$258/sqft |
Source: MLS PIN #72876204 Report a problem | ||
| 8/4/2021 | Listed for sale | $385,000+35.1%$258/sqft |
Source: MLS PIN #72876204 Report a problem | ||
| 6/21/2017 | Sold | $285,000+0%$191/sqft |
Source: Public Record Report a problem | ||
| 5/8/2017 | Pending sale | $284,900$191/sqft |
Source: Coldwell Banker Residential Brokerage - Worcester #72159036 Report a problem | ||
| 5/4/2017 | Listed for sale | $284,900+26.7%$191/sqft |
Source: Coldwell Banker Residential Brokerage - Worcester - Park Ave. #72159036 Report a problem | ||
| 6/6/2011 | Listing removed | $224,900$151/sqft |
Source: Dave Stead #151907105 Report a problem | ||
| 4/18/2011 | Listed for sale | $224,900$151/sqft |
Source: RE/MAX Advantage 1 Report a problem | ||
| 4/16/2011 | Pending sale | $224,900$151/sqft |
Source: RE/MAX Advantage 1 Report a problem | ||
| 12/20/2010 | Listed for sale | $224,900+84.3%$151/sqft |
Source: RE/MAX Advantage 1 Report a problem | ||
| 9/13/2010 | Sold | $122,000-53.1%$82/sqft |
Source: Public Record Report a problem | ||
| 10/5/2005 | Sold | $259,900$174/sqft |
Source: Public Record Report a problem | ||
Public tax history
| Year | Property taxes | Tax assessment |
|---|---|---|
| 2025 | $6,452 +8.5% | $465,500 +10.8% |
| 2024 | $5,947 +5.9% | $420,300 +12.2% |
| 2023 | $5,617 +3.7% | $374,700 +14.5% |
| 2022 | $5,418 +4.1% | $327,200 +9.4% |
| 2021 | $5,206 +6.6% | $299,200 +4.2% |
| 2020 | $4,882 +2.7% | $287,200 +5.4% |
| 2019 | $4,753 +7.8% | $272,400 +8.8% |
| 2018 | $4,410 +5.1% | $250,400 +5% |
| 2017 | $4,195 +6.7% | $238,500 +4.6% |
| 2016 | $3,933 | $228,000 |
Find assessor info on the county website
Monthly payment
Est. payment
Payment breakdown
Explore the cost of this home by adjusting the details. Changes won't be saved.Climate risks
Neighborhood: 01520
Nearby schools
Schools provided by the listing agent
- Elementary: Dawson
- Middle: Mountview
- High: Wachusett
Source: MLS PIN. This data may not be complete. We recommend contacting the local school district to confirm school assignments for this home.
Similar homes
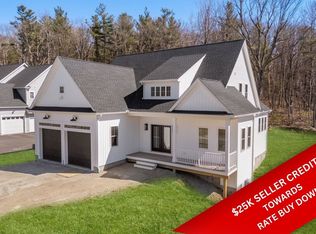
- $484,9003 bd3 ba1.9k sqft765 Salisbury St, Holden, MA 01520For Sale
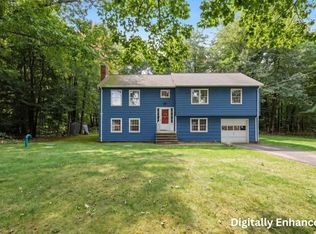 MLS ID #73586787, Talia LaPointe, Lamacchia Realty, Inc.. MLS PIN
- $455,0004 bd2 ba1.3k sqft21 Marland Rd, Worcester, MA 01606For Sale
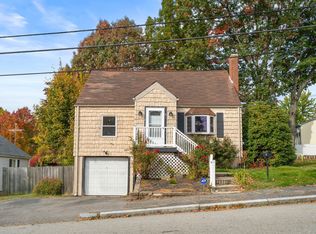 MLS ID #73596975, Kim McCrohon, Coldwell Banker Realty - Worcester. MLS PIN
- $519,9003 bd2 ba1.6k sqft96 East St, North Grafton, MA 01536For Sale
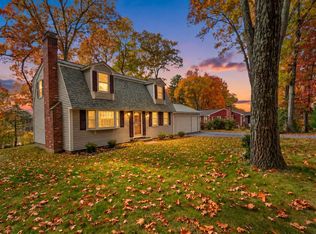 MLS ID #73597200, Brennan Doherty, The Hive Real Estate LLC. MLS PIN
- $650,0004 bd3 ba2.1k sqft160 Twinbrooke Dr, Holden, MA 01520For Sale
 MLS ID #73541743, Kathleen McSweeney, Lamacchia Realty, Inc.. MLS PIN
