Five acres. An approximately 140 foot barn. Room to make your next chapter bigger! This Lewiston property offers the rare combination of a residential setting, substantial usable land, and an exceptionally large outbuilding that opens the door to possibilities many properties simply cannot provide. Whether your vision includes a hobby-farm lifestyle, horses and livestock, space for equipment and recreational vehicles, a workshop, storage for vehicles or seasonal gear, or room for permitted agricultural or ancillary uses, the scale of the barn and acreage creates a compelling foundation. Bring your plans, your projects, and your imagination, then explore what may be possible with Town approvals. The home provides a comfortable base while the land and barn deliver the versatility you are looking for: privacy, storage, workspace, and room to grow. Opportunities with this level of outbuilding capacity are increasingly difficult to find. Conveniently located in Lewiston while offering the breathing room of a more rural setting, this is a property for someone who sees value beyond the house alone. Schedule a private showing and experience the scale of the barn, acreage, and potential in person.
Active
$489,000
389 Randall Road, Lewiston, ME 04240
3beds
990sqft
Single Family Residence
Built in 1948
5 Acres Lot
$-- Zestimate®
$494/sqft
$-- HOA
What's special
Exceptionally large outbuildingSubstantial usable landFive acres
- 45 days
- 334
- 7
Zillow last checked:
Listing updated:
Listed by:
The Maine Real Estate Experience
Source: Maine Listings,MLS#: 1678729
Facts & features
Interior
Bedrooms & bathrooms
- Bedrooms: 3
- Bathrooms: 2
- Full bathrooms: 1
- 1/2 bathrooms: 1
Bedroom 1
- Level: First
Bedroom 2
- Level: Second
Bedroom 3
- Level: Second
Kitchen
- Level: First
Living room
- Level: First
Heating
- Hot Water
Cooling
- None
Features
- Flooring: Tile, Hardwood, Luxury Vinyl
- Basement: Interior Entry,Unfinished
- Has fireplace: No
Interior area
- Total structure area: 990
- Total interior livable area: 990 sqft
- Finished area above ground: 990
- Finished area below ground: 0
Property
Parking
- Total spaces: 1
- Parking features: Gravel, 1 - 4 Spaces
- Garage spaces: 1
Lot
- Size: 5 Acres
- Features: Near Town, Neighborhood, Level, Open Lot
Details
- Parcel number: LEWIM065L013
- Zoning: LDR
Construction
Type & style
- Home type: SingleFamily
- Architectural style: Cape Cod
- Property subtype: Single Family Residence
Materials
- Wood Frame, Vinyl Siding
- Roof: Shingle
Condition
- Year built: 1948
Utilities & green energy
- Electric: Circuit Breakers
- Sewer: Public Sewer
- Water: Public
Community & HOA
Location
- Region: Lewiston
Financial & listing details
- Price per square foot: $494/sqft
- Tax assessed value: $108,390
- Annual tax amount: $3,553
- Date on market: 9/1/2026
- Road surface type: Paved
Estimated market value
Not available
Estimated sales range
Not available
Not available
Price history
| Date | Event | Price |
|---|---|---|
| 9/1/2026 | Listed for sale | $489,000+144.5%$494/sqft |
Source:  Maine Listings #1678729 Report a problem Maine Listings #1678729 Report a problem | ||
| 12/5/2024 | Sold | $200,000$202/sqft |
Source: Public Record Report a problem | ||
Public tax history
| Year | Property taxes | Tax assessment |
|---|---|---|
| 2024 | $3,444 +5.9% | $108,390 |
| 2023 | $3,252 +5.3% | $108,390 |
| 2022 | $3,089 +0.8% | $108,390 |
| 2021 | $3,063 -1.4% | $108,390 |
| 2020 | $3,108 -0.8% | $108,390 |
| 2019 | $3,134 +0.8% | $108,390 |
| 2018 | $3,108 +2.3% | $108,390 |
| 2017 | $3,037 -10.6% | $108,390 -12.2% |
| 2016 | $3,398 -1.8% | $123,390 -2.4% |
| 2015 | $3,461 | $126,450 |
Find assessor info on the county website
Monthly payment
Est. payment
Payment breakdown
Explore the cost of this home by adjusting the details. Changes won't be saved.Climate risks
Neighborhood: 04240
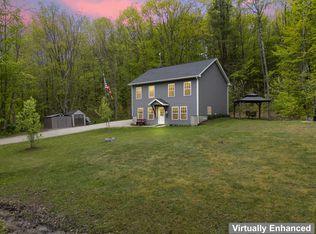
Similar homes
- $319,9002 bd1 ba1.2k sqft148 Old Webster Road, Lewiston, ME 04240Active
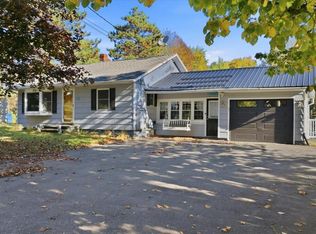
 MLS ID #1683436, Androvise Realty. Maine Listings
 - $300,0003 bd2 ba1k sqft17 Judith Street, Lewiston, ME 04240Active
 MLS ID #1674791, EXP Realty. Maine Listings
 - $370,0002 bd2 ba1k sqft92 No Name Pond Road, Lewiston, ME 04240Active
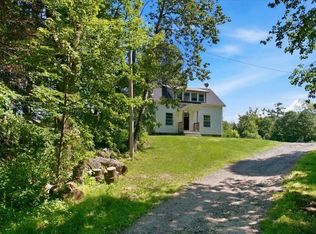 MLS ID #1669892, Ferraro Realty LLC. Maine Listings
 - $325,0003 bd2 ba960 sqft154 Rideout Avenue, Lewiston, ME 04240Active
 MLS ID #1679168, Tim Dunham Realty. Maine Listings
 - $539,9993 bd2 ba1.4k sqft3 Lochview Drive, Lewiston, ME 04240ActiveMLS ID #1682918, CENTURY 21 Advantage. Maine Listings
- $339,0002 bd1 ba1k sqft48 S Lisbon Road, Lewiston, ME 04240ActiveMLS ID #1661905, The Dot Fernald Team, Inc.. Maine Listings
- $375,0003 bd2 ba1.2k sqft101 Crowley Road, Lewiston, ME 04240ActiveMLS ID #1682417, Fontaine Family-The Real Estate Leader. Maine Listings
- $310,0003 bd1 ba1k sqft10 Riley Street, Lewiston, ME 04240ActiveMLS ID #1661158, Fontaine Family-The Real Estate Leader. Maine Listings
- $275,0003 bd2 ba1.1k sqft705 College Street, Lewiston, ME 04240ActiveMLS ID #1680482, Landing Real Estate. Maine Listings
- $321,5003 bd2 ba1k sqft59 Lafayette Street, Lewiston, ME 04240ActiveMLS ID #1677297, Maine Real Estate Pros. Maine Listings
- $345,0003 bd1 ba1.2k sqft50 Loring Avenue, Auburn, ME 04210ActiveMLS ID #1684162, Epique Realty. Maine Listings
- $329,0003 bd1 ba1.3k sqft31 Dill Street, Lewiston, ME 04240ActiveMLS ID #1681152, Maine Real Estate Co. Maine Listings
- $399,9993 bd2 ba1.4k sqft97 Lane Road, Poland, ME 04274ActiveMLS ID #1680597, The Maine Real Estate Experience. Maine Listings
- $319,9003 bd1 ba1.3k sqft5 Lynn Street, Lewiston, ME 04240ActiveMLS ID #1661811, Meservier & Associates. Maine Listings
- $350,0003 bd1 ba1k sqft2241 Turner Road, Auburn, ME 04210ActiveMLS ID #1674487, Real Broker. Maine Listings
- $589,0003 bd2 ba1.4k sqft15 White Birch Lane, Greene, ME 04236ActiveMLS ID #1669404, Redfin Corporation. Maine Listings
- $489,0002 bd2 ba1.3k sqft186 Hogan Pond Lane, Oxford, ME 04270ActiveMLS ID #1684429, Elevate Maine Realty. Maine Listings
- $284,0003 bd1 ba1k sqft36 Winter Street, Lewiston, ME 04240ActiveMLS ID #1680266, Real Broker. Maine Listings
- $430,0003 bd1 ba1.3k sqft51 Lunt Road, Brunswick, ME 04011ActiveMLS ID #1675812, JC North East Real Estate. Maine Listings
