Nested in the serene enclave of Glen Farms, this well maintained Glen Westover residence offers a level of comfort, perfect for those seeking to be surrounded by nature. Spanning an impressive 3,367 square feet, this home features 4 spacious bedrooms and two full bathrooms plus a half bath. Beautiful hardwoods flow through the spacious living room and into the dining room, where a large bay window allows views of wooded hillsides and a winding creek. The kitchen is open to a step down family room and wood burning fireplace to add warmth and charm. A two-story addition converted the original garage to a comfortable space that is now a home office, laundry room and gathering space with a separate entrance to a breezeway and garage. The second floor of the addition enhances the main bedroom suite with a beautiful bathroom, dressing area and huge walk-in closet. Enjoy the outdoors from the comfort of your expansive brick patio and deck. Conveniently located within walking distance to the Fair Hill Natural Resources Area. Close to White Clay Creek State Park and the University of Delaware, this home combines privacy and tranquility with easy access to recreation, shopping, dining and major commuting routes. Don't miss this opportunity!
For sale
$510,000
4 Orioles Nest Rd, Elkton, MD 21921
4beds
3,367sqft
Single Family Residence
Built in 1969
0.88 Acres Lot
$497,300 Zestimate®
$151/sqft
$-- HOA
What's special
- 13 days
- 1,016
- 81
Zillow last checked:
Listing updated:
Listed by:
Donna Planck 302-545-2500,
Patterson-Schwartz-Newark 3027337000
Source: Bright MLS,MLS#: MDCC2023370
Facts & features
Interior
Bedrooms & bathrooms
- Bedrooms: 4
- Bathrooms: 3
- Full bathrooms: 2
- 1/2 bathrooms: 1
- Main level bathrooms: 1
Rooms
- Room types: Living Room, Dining Room, Bedroom 2, Bedroom 3, Bedroom 4, Kitchen, Family Room, Basement, Bedroom 1, Laundry, Office
Bedroom 1
- Level: Upper
- Area: 234 Square Feet
- Dimensions: 13 X 18
Bedroom 2
- Level: Upper
- Area: 130 Square Feet
- Dimensions: 13 X 10
Bedroom 3
- Level: Upper
- Area: 100 Square Feet
- Dimensions: 10 X 10
Bedroom 4
- Level: Upper
- Area: 100 Square Feet
- Dimensions: 10 X 10
Basement
- Features: Basement - Unfinished
- Level: Lower
- Area: 392 Square Feet
- Dimensions: 14 X 28
Basement
- Features: Basement - Partially Finished
- Level: Lower
- Area: 336 Square Feet
- Dimensions: 12 X 28
Dining room
- Features: Flooring - HardWood
- Level: Main
- Area: 156 Square Feet
- Dimensions: 13 X 12
Family room
- Level: Main
- Area: 255 Square Feet
- Dimensions: 15 X 17
Kitchen
- Level: Main
- Area: 192 Square Feet
- Dimensions: 12 X 16
Laundry
- Level: Main
- Area: 56 Square Feet
- Dimensions: 8 X 7
Living room
- Features: Flooring - HardWood
- Level: Main
- Area: 228 Square Feet
- Dimensions: 12 X 19
Office
- Level: Main
- Area: 320 Square Feet
- Dimensions: 16 X 20
Heating
- Forced Air, Electric, Oil
Cooling
- Central Air, Electric
Appliances
- Included: Electric Water Heater
- Laundry: Laundry Room
Features
- Flooring: Hardwood
- Basement: Connecting Stairway
- Has fireplace: No
Interior area
- Total structure area: 3,367
- Total interior livable area: 3,367 sqft
- Finished area above ground: 2,584
- Finished area below ground: 783
Video & virtual tour
Property
Parking
- Total spaces: 2
- Parking features: Garage Faces Front, Attached, Off Street
- Attached garage spaces: 2
Accessibility
- Accessibility features: None
Features
- Levels: Three
- Stories: 3
- Pool features: None
Lot
- Size: 0.88 Acres
Details
- Additional structures: Above Grade, Below Grade
- Parcel number: 0804004604
- Zoning: LDR
- Special conditions: Standard
Construction
Type & style
- Home type: SingleFamily
- Architectural style: Colonial
- Property subtype: Single Family Residence
Materials
- Block, Mixed Plumbing, Stick Built, Vinyl Siding, Other
- Foundation: Block
Condition
- New construction: No
- Year built: 1969
Utilities & green energy
- Sewer: Private Septic Tank
- Water: Well
Community & HOA
Community
- Subdivision: Glen Westover
HOA
- Has HOA: No
Location
- Region: Elkton
- Municipality: Elkton
Financial & listing details
- Price per square foot: $151/sqft
- Tax assessed value: $339,567
- Annual tax amount: $3,562
- Date on market: 10/9/2026
- Listing agreement: Exclusive Right To Sell
- Inclusions: 2 Refrigerators, Washer, Dryer, Window Treatments. See List Of Additional Items In Disclosures.
- Ownership: Fee Simple
Estimated market value
$497,300
$472,000 - $522,000
$3,145/mo
Price history
| Date | Event | Price |
|---|---|---|
| 10/9/2026 | Listed for sale | $510,000$151/sqft |
Source:  Bright MLS #MDCC2023370 Report a problem Bright MLS #MDCC2023370 Report a problem | ||
Public tax history
| Year | Property taxes | Tax assessment |
|---|---|---|
| 2026 | $3,448 +3.1% | $339,567 +4.3% |
| 2025 | $3,345 -0.1% | $325,500 +6.4% |
| 2024 | $3,349 +5.8% | $306,000 +6.8% |
| 2023 | $3,164 +5.2% | $286,500 +7.3% |
| 2022 | $3,007 +1% | $267,000 +2.3% |
| 2021 | $2,976 +1.1% | $261,100 +2.3% |
| 2020 | $2,943 +2.4% | $255,200 +2.4% |
| 2019 | $2,875 +1.5% | $249,300 +1.5% |
| 2018 | $2,834 -0.6% | $245,700 +1.5% |
| 2017 | $2,852 +7.2% | $242,100 +1.5% |
| 2016 | $2,662 +0.1% | $238,500 |
| 2015 | $2,660 +3.6% | $238,500 |
| 2014 | $2,567 | $238,500 -2.9% |
| 2013 | -- | $245,500 |
| 2012 | -- | $245,500 |
| 2011 | -- | $245,500 -24.8% |
| 2010 | -- | $326,470 +10.5% |
| 2009 | -- | $295,460 +11.7% |
| 2008 | -- | $264,450 +13.3% |
| 2007 | -- | $233,440 +9.7% |
| 2006 | -- | $212,760 +10.8% |
| 2005 | -- | $192,080 +12.1% |
| 2004 | -- | $171,400 +5.2% |
| 2003 | -- | $162,852 +5.5% |
| 2002 | -- | $154,306 +5.9% |
| 2001 | -- | $145,760 |
Find assessor info on the county website
Monthly payment
Est. payment
Payment breakdown
Explore the cost of this home by adjusting the details. Changes won't be saved.Climate risks
Neighborhood: 21921
Nearby schools
Schools provided by the listing agent
- District: Cecil County Public Schools
Source: Bright MLS. This data may not be complete. We recommend contacting the local school district to confirm school assignments for this home.
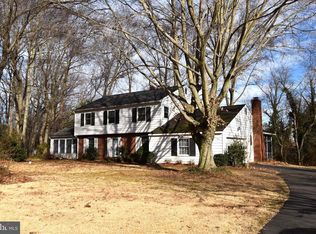
Similar homes
- $560,0004 bd2 ba2.5k sqft368 Appleton Rd, Elkton, MD 21921For Sale
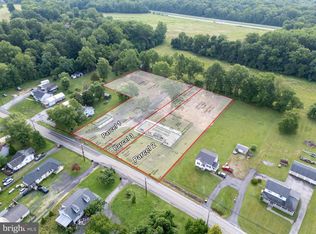
 MLS ID #MDCC2022326, Robyn Roberts, BHHS Fox & Roach-Christiana. Bright MLS
 - $540,0004 bd4 ba2.4k sqft812 Hilltop Rd, Newark, DE 19711For Sale
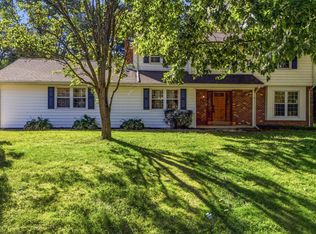 MLS ID #DENC2112026, Kristin Plummer, Crown Homes Real Estate. Bright MLS
 - $595,0004 bd3 ba2.3k sqft6 N Shah Dr, Elkton, MD 21921For Sale
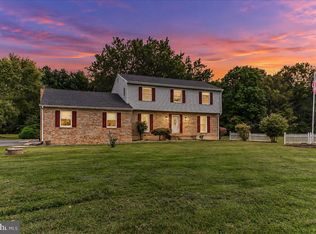 MLS ID #MDCC2022752, Kathleen M Thompson, Keller Williams Real Estate - West Chester. Bright MLS
 - $499,9004 bd3 ba1.8k sqftNone Available, Newark, DE 19713For Sale
 MLS ID #DENC2112400, Jen Snyder, Patterson-Schwartz-Newark. Bright MLS
 - $639,9005 bd4 ba4.3k sqft48 Bridle Brook Ln, Newark, DE 19711For SaleMLS ID #DENC2112428, Mary Kate Johnston, RE/MAX Associates - Newark. Bright MLS
- $467,0004 bd3 ba2.1k sqft4 Timberline Dr, Newark, DE 19711For SaleMLS ID #DENC2111710, Annie Barker, Integrity Real Estate. Bright MLS
- $609,9003 bd3 ba4k sqft169 Providence Rd, Elkton, MD 21921For SaleMLS ID #MDCC2022116, Chris Kotula, Realty Plus Associates. Bright MLS
- $495,0004 bd3 ba2.3k sqft20 Stearrett Dr, Newark, DE 19702For SaleMLS ID #DENC2113230, Nancy Good, RE/MAX Point Realty. Bright MLS
- $625,0004 bd3 ba4.4k sqft42 Wild Laurel Ct, Elkton, MD 21921For SaleMLS ID #MDCC2023464, Kristin Lewis, Integrity Real Estate. Bright MLS
- $439,0004 bd3 ba2.4k sqft106 Constitution Ter, Elkton, MD 21921For SaleMLS ID #MDCC2022380, Kristin Lewis, Integrity Real Estate. Bright MLS
- $525,0004 bd3 ba2.8k sqft101 White Doe Dr, Lincoln University, PA 19352For SaleMLS ID #PACT2136776, Teresa Foster, VRA Realty. Bright MLS
- $554,3454 bd3 ba3.4k sqftNone Available, Newark, DE 19702For SaleMLS ID #DENC2112662, Donna Planck, Patterson-Schwartz-Newark. Bright MLS
- $459,9005 bd2 ba2.2k sqftNone Available, Bear, DE 19701For SaleMLS ID #DENC2113108, David Landon, Patterson-Schwartz-Newark. Bright MLS
- $525,0004 bd3 ba2.2k sqft4 Fern Ct, Newark, DE 19702For SaleMLS ID #DENC2113034, Gary Simpkins, RE/MAX Associates - Newark. Bright MLS
- $525,0004 bd3 ba2.2k sqft311 Heron Dr, Lincoln University, PA 19352For SaleMLS ID #PACT2136290, Chris Myatt, Redfin Corporation. Bright MLS
- $449,5004 bd4 ba2.6k sqft408 Pennsylvania Ave, Avondale, PA 19311For SaleMLS ID #PACT2137268, Samantha Batdorf, Coldwell Banker Realty. Bright MLS
- $525,0004 bd3 ba2k sqft20 Briarcliffe Ct, Newark, DE 19702For SaleMLS ID #DENC2109544, Megan Toll, KW Empower. Bright MLS
- $689,9005 bd3 ba3.4k sqft7 Penn State Dr, Newark, DE 19713For SaleMLS ID #DENC2113032, Jennifer Samero, Long & Foster Real Estate, Inc.. Bright MLS
- $550,0003 bd1 ba3.1k sqft5004 Limestone Rd, Wilmington, DE 19808For SaleMLS ID #DENC2110178, Danielle Benson, Century 21 Gold Key Realty. Bright MLS
- $490,0004 bd3 ba2.1k sqft109 Rosewood Dr Lot 35, Oxford, PA 19363For SaleMLS ID #PACT2136156, Jeff Roland, BHHS Fox & Roach-Kennett Sq. Bright MLS
