Completely transformed from top to bottom, this stunning move in ready 4 bed home combines timeless design with today's most sought after updates. Every detail has been thoughtfully renovated, offering the perfect blend of style, comfort, and functionality. Open floor plan with natural light, luxury flooring, fresh paint, recessed lighting, and stylish new fixtures throughout. The beautifully designed kitchen is the heart of the home, thoughtfully planned with granite countertops, abundant cabinetry, stainless steel appliances, and a spacious center island that flows seamlessly into the living and dining areas. A charming coffee bar in the separate dining area creates the perfect spot to start your day. 3 beautifully renovated bathrooms, Major improvements include new furnace, new H20 heater, new windows, new flooring throughout, updated lighting, fresh interior paint, and countless additional upgrades, providing years of worry free living. Outside a new driveway, garage with a freshly finished floor, and an improved patio overlooking the spacious backyard. Extensive tree removal, fresh topsoil, new grass. Minutes from NJ Transit trains, major highways, Robert Wood Johnson University Hospital, Saint Peter's University Hospital, Rutgers University, shopping, restaurants, parks, and everyday conveniences, this home offers the perfect blend of modern living and everyday accessibility. Simply unpack and enjoy because every major update has already been completed for you.
Under contract
$675,000
4 Overbrook Rd, Somerset, NJ 08873
4beds
--sqft
Single Family Residence
Built in 1965
10,790 Square Feet Lot
$693,100 Zestimate®
$--/sqft
$-- HOA
What's special
Luxury flooringRecessed lightingNew drivewayNew grassStylish new fixtures throughoutTimeless designFresh paint
- 26 days
- 366
- 19
Zillow last checked:
Listing updated:
Listed by:
KATHLEEN H. FARAH 908-331-0859,
COLDWELL BANKER REALTY
Source: All Jersey MLS,MLS#: 2702166R
Facts & features
Interior
Bedrooms & bathrooms
- Bedrooms: 4
- Bathrooms: 3
- Full bathrooms: 2
- 1/2 bathrooms: 1
Primary bedroom
- Features: Full Bath
- Area: 156
- Dimensions: 13 x 12
Bedroom 2
- Area: 140
- Dimensions: 14 x 10
Bedroom 3
- Area: 140
- Dimensions: 14 x 10
Bedroom 4
- Area: 117
- Dimensions: 13 x 9
Bathroom
- Features: Stall Shower
Dining room
- Features: Formal Dining Room
- Area: 121
- Dimensions: 11 x 11
Family room
- Area: 130
- Length: 13
Kitchen
- Features: Breakfast Bar, Eat-in Kitchen, Separate Dining Area
- Area: 210
- Dimensions: 21 x 10
Living room
- Area: 286
- Dimensions: 13 x 22
Basement
- Area: 0
Heating
- Central, Forced Air
Cooling
- Central Air
Appliances
- Included: Self Cleaning Oven, Dishwasher, Disposal, Dryer, Electric Range/Oven, Microwave, Refrigerator, Range, Trash Compactor, Oven, Washer, Gas Water Heater
Features
- Entrance Foyer, Kitchen, Laundry Room, Bath Half, Living Room, Dining Room, Family Room, 4 Bedrooms, Bath Full, Bath Main, Attic
- Flooring: Ceramic Tile, Wood
- Basement: Storage Space
- Has fireplace: No
Interior area
- Total structure area: 0
Video & virtual tour
Property
Parking
- Total spaces: 2
- Parking features: 2 Car Width, Asphalt, Garage, Attached, Built-In Garage, Detached, Garage Door Opener, Driveway
- Attached garage spaces: 2
- Has uncovered spaces: Yes
Accessibility
- Accessibility features: Stall Shower
Features
- Levels: Two
- Stories: 2
- Patio & porch: Patio
- Exterior features: Patio, Sidewalk, Storage Shed, Yard
Lot
- Size: 10,790 Square Feet
- Dimensions: 83.00 x 130.00
- Features: Near Shopping, Interior Lot, Level, Wooded
Details
- Additional structures: Shed(s)
- Parcel number: 2708004040000000050000
Construction
Type & style
- Home type: SingleFamily
- Architectural style: Colonial, Two Story
- Property subtype: Single Family Residence
Materials
- Roof: Asphalt
Condition
- Year built: 1965
Utilities & green energy
- Gas: Natural Gas
- Sewer: Public Sewer
- Water: Public
- Utilities for property: Electricity Connected, Natural Gas Connected
Community & HOA
Community
- Features: Sidewalks
Location
- Region: Somerset
Financial & listing details
- Tax assessed value: $571,600
- Annual tax amount: $9,940
- Date on market: 8/8/2026
- Ownership: Fee Simple
- Electric utility on property: Yes
Estimated market value
$693,100
$658,000 - $728,000
$4,101/mo
Price history
| Date | Event | Price |
|---|---|---|
| 8/20/2026 | Pending sale | $675,000 |
Source:  GSMLS #4045005 Report a problem GSMLS #4045005 Report a problem | ||
| 8/20/2026 | Contingent | $675,000 |
Source:  All Jersey MLS #2702166R Report a problem All Jersey MLS #2702166R Report a problem | ||
| 8/8/2026 | Listed for sale | $675,000+45.2% |
Source: All Jersey MLS #2702166R Report a problem | ||
| 6/4/2026 | Sold | $465,000 |
Source: Public Record Report a problem | ||
Public tax history
| Year | Property taxes | Tax assessment |
|---|---|---|
| 2025 | $9,992 +15.5% | $571,600 +15.5% |
| 2024 | $8,651 -3.6% | $494,900 +6.5% |
| 2023 | $8,977 +11.1% | $464,900 +12.1% |
| 2022 | $8,083 | $414,900 +13.7% |
| 2021 | -- | $364,900 +7.4% |
| 2020 | $7,594 +30.8% | $339,900 +3% |
| 2019 | $5,807 | $329,900 |
| 2018 | $5,807 -22.8% | $329,900 +3.1% |
| 2017 | $7,521 +2.3% | $319,900 |
| 2016 | $7,353 +3.1% | $319,900 +1.6% |
| 2015 | $7,134 +7% | $314,900 +1.6% |
| 2014 | $6,668 -1.8% | $309,900 +5.1% |
| 2013 | $6,787 +0.8% | $294,900 -4.8% |
| 2012 | $6,731 +5.3% | $309,900 -3.1% |
| 2011 | $6,393 +0.2% | $319,900 +0.4% |
| 2010 | $6,383 -11.8% | $318,700 -7.3% |
| 2009 | $7,236 | $343,700 -7.3% |
| 2008 | -- | $370,900 |
| 2007 | -- | $370,900 |
| 2006 | -- | $370,900 +6.7% |
| 2005 | -- | $347,600 +17.9% |
| 2004 | $2,572 | $294,800 +6.5% |
| 2003 | -- | $276,900 +10.1% |
| 2002 | -- | $251,400 +19.4% |
| 2001 | -- | $210,600 |
Find assessor info on the county website
Monthly payment
Est. payment
Payment breakdown
Explore the cost of this home by adjusting the details. Changes won't be saved.Climate risks
Neighborhood: 08873
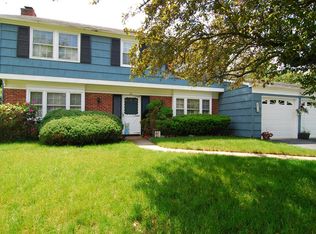
Similar homes
- $639,9994 bd3 ba1.4k sqft12 Ford Ave, Somerset, NJ 08873For Sale
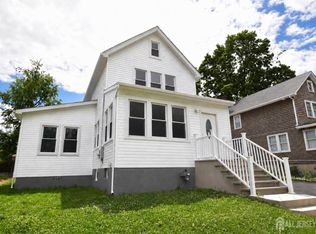
 MLS ID #2614759R, ROBERT W. LEVINE. All Jersey MLS
 - $639,9004 bd2 ba1.5k sqft606 Willow Ave, Piscataway, NJ 08854For Sale
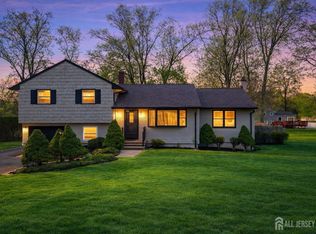 MLS ID #2614101R, ATIF USMAN. All Jersey MLS
 - $649,9003 bd2 ba2.2k sqft154 Mulberry Ln, Middlesex, NJ 08846For Sale
 MLS ID #2704008R, DAVID G. SUTTON. All Jersey MLS
 - $695,0005 bd2 ba-- sqft1834 Holly Rd, North Brunswick, NJ 08902For Sale
 MLS ID #2703001R, JANET LARRAIN. All Jersey MLS
 - $775,0004 bd2 ba1.6k sqft52 Ryders Ln, East Brunswick, NJ 08816For SaleMLS ID #2704300R, VALENTYNA LEW. All Jersey MLS
- $699,0003 bd3 ba1.6k sqft980 Gates Ave, Piscataway, NJ 08854For SaleMLS ID #2700631R, ATIF USMAN. All Jersey MLS
- $650,0004 bd3 ba3.1k sqft77 Greenbrook Rd, Middlesex, NJ 08846For SaleMLS ID #2614185R, JESSICA GARCIA. All Jersey MLS
- $789,0004 bd4 ba3k sqft120 Codington Ave, Somerset, NJ 08873For SaleMLS ID #2703014R, LUZILDA MERCADO ESPARRA. All Jersey MLS
- $469,0002 bd3 ba1.1k sqft273 Edgeware Court, Franklin, NJ 08873For Sale
 MLS ID #22617304, Ahron Gordon, RE/MAX On the Move Realty. MoreMLS
 - $639,9004 bd3 ba-- sqft42 Jonquil Cir, Fords, NJ 08863For SaleMLS ID #2704147R, JOHN J. CALANDRUCCIO. All Jersey MLS
- $639,9003 bd2 ba1.3k sqft1221 Charter St, Piscataway, NJ 08854For SaleMLS ID #2700439R, JOHNNY NUNEZ. All Jersey MLS
- $899,1114 bd3 ba-- sqft290 Fresh Ponds Rd S, Brunswick, NJ 08852For SaleMLS ID #2704400R, JAYAKRISHNAN MANIYIL. All Jersey MLS
- $679,0004 bd2 ba1.4k sqft80 Freehold Road, Manalapan, NJ 07726For SaleMLS ID #22626052, Susan Grace McGowan, Hometown Residential Realty LLC. MoreMLS
- $650,0004 bd2 ba1.6k sqft96 Tracy Dr, Fords, NJ 08863For SaleMLS ID #2702781R, MARC GOMEZ. All Jersey MLS
- $649,9903 bd2 ba2k sqft8 Alpine Ct, East Brunswick, NJ 08816For SaleMLS ID #2702750R, JANE MUELLER. All Jersey MLS
- $635,0004 bd2 ba1.9k sqft6 Ridgeview Rd, Jamesburg, NJ 08831For SaleMLS ID #2703269R, NANCY CRIVELLO. All Jersey MLS
- $599,9994 bd2 ba1.2k sqft81 Lois Ave, East Brunswick, NJ 08816For SaleMLS ID #2617592R, AMI Y. CRUZ. All Jersey MLS
- $650,0004 bd2 ba780 sqft62 Pinetree Dr, Parlin, NJ 08859For SaleMLS ID #2702908R, TANYA CLEARY. All Jersey MLS
- $929,0005 bd3 ba3.2k sqft784 Ridge Rd, Monmouth Junction, NJ 08852For SaleMLS ID #2612344R, TAYLOR R. PANCONI. All Jersey MLS
- $849,0004 bd4 ba2.4k sqft241 Deans Rhode Hall Rd, Monroe Township, NJ 08831For SaleMLS ID #2702564R, HAROON M. ALAVI. All Jersey MLS
